Residential Development
Agrina Residence
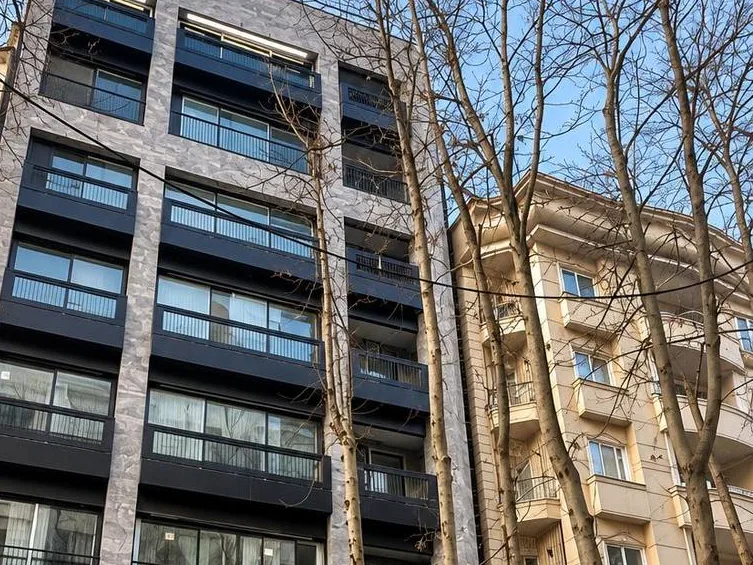
Six residences, one to a floor, with planting on every level and a garden on the roof.
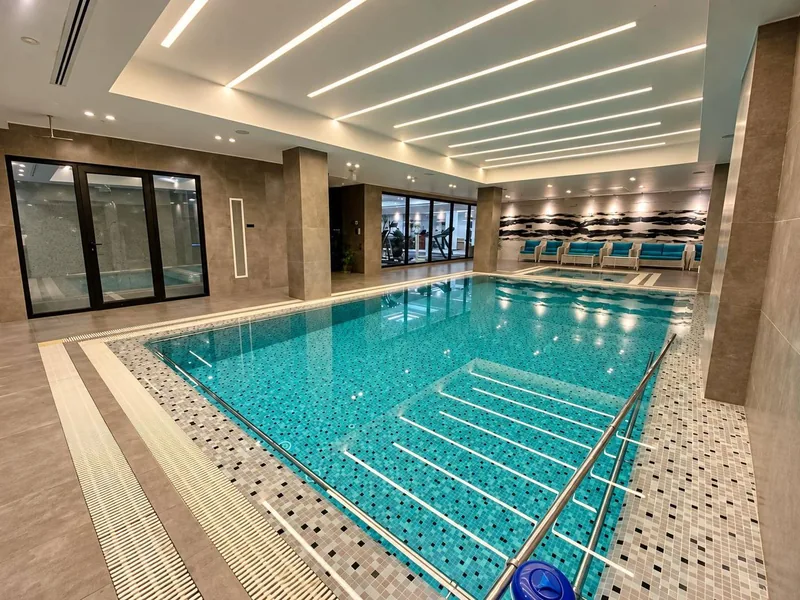
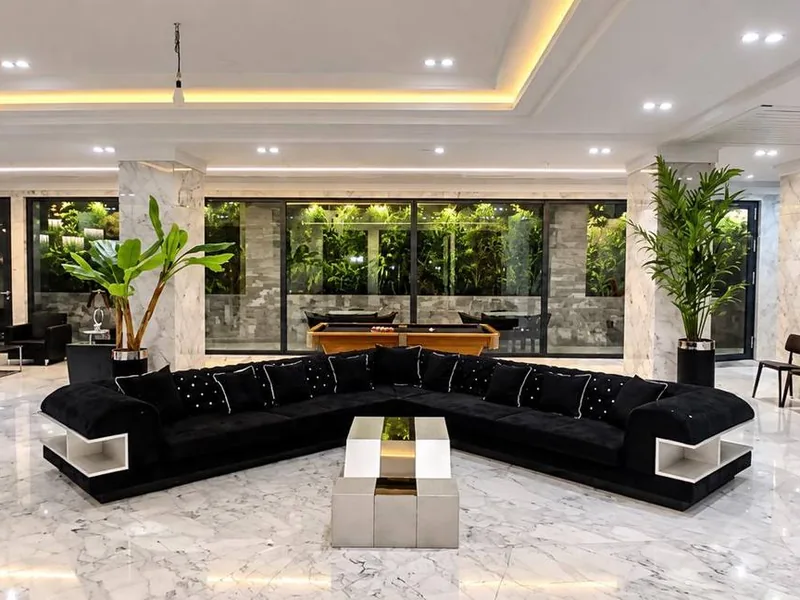
Private residences above the street, each looking out through its own planting, with a pool and a gym inside and a garden on the roof.
The building
- Total built-up area
- 3,000 m²
- Residential floors
- 6, one unit per floor
- Shared amenity floors
- 4
- Features
- Rooftop garden and residential amenities
- Amenities
- Indoor pool, gym, roof garden, parking below ground
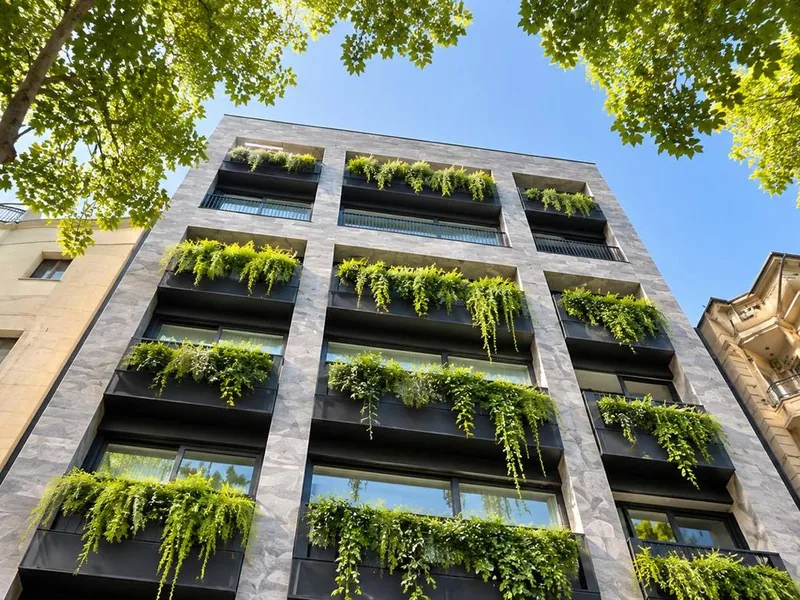
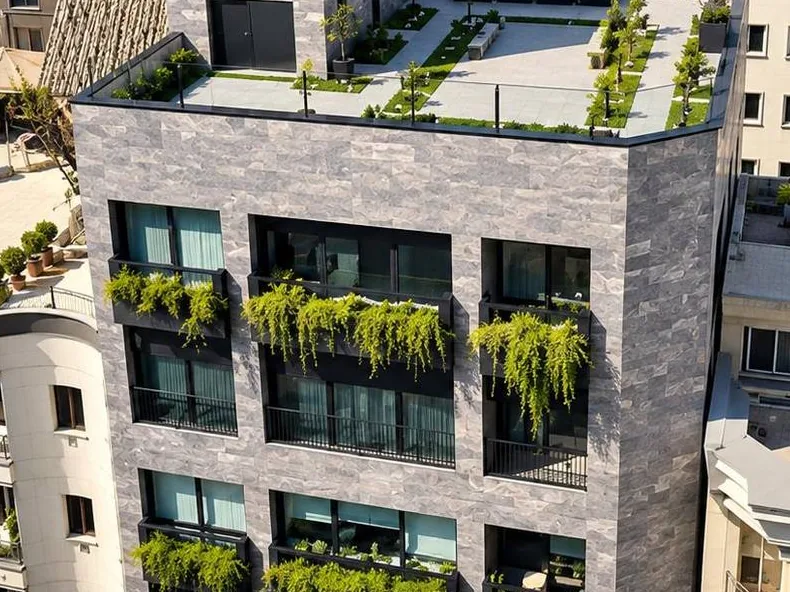
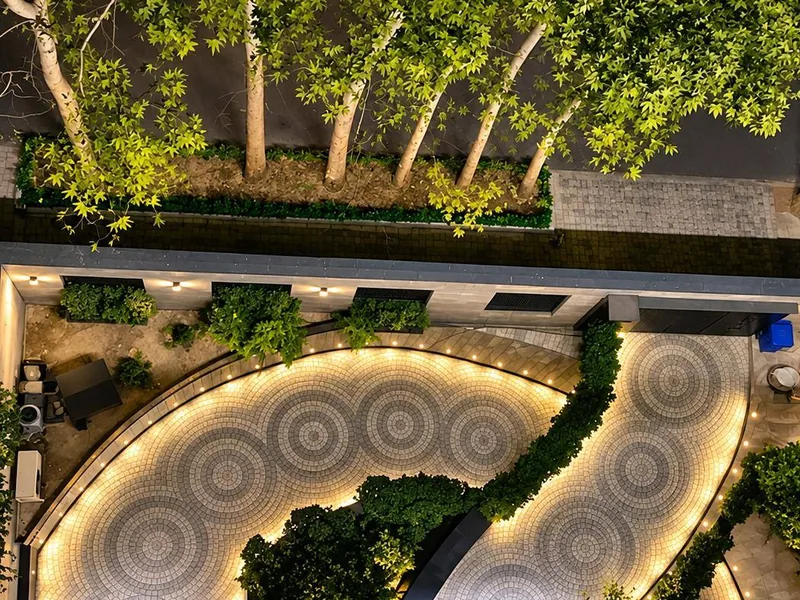
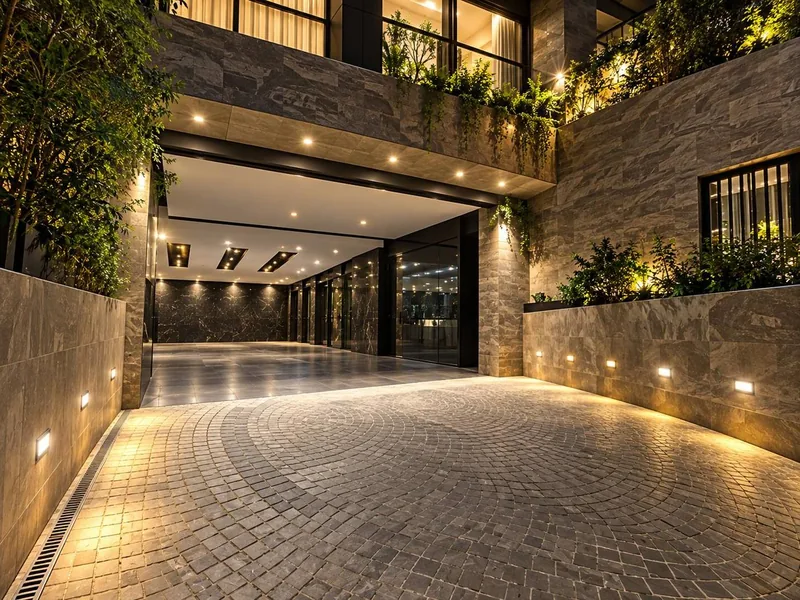
A garden on every level.
The planting does the work a facade usually does: shade, privacy and a softer face to the street.