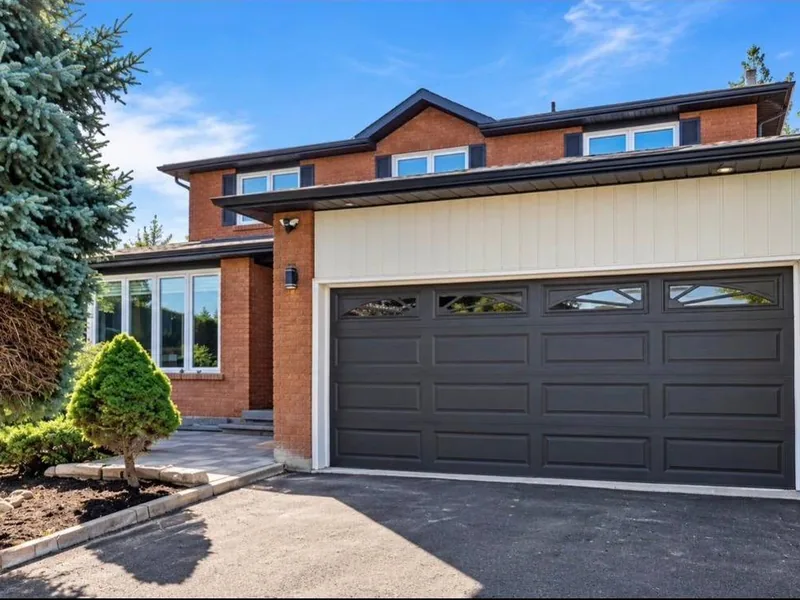
Portfolio
The work speaks.
A body of work shaped across borders and decades. Here is a selection, each project with its own story.
Portfolio
Every project at a glance
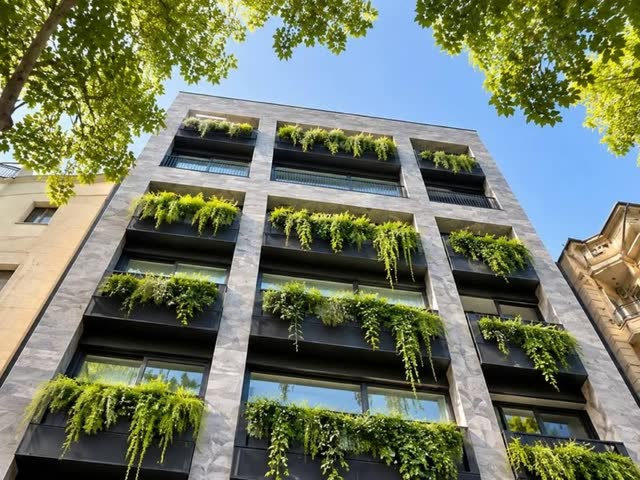 Residential DevelopmentAgrina Residence
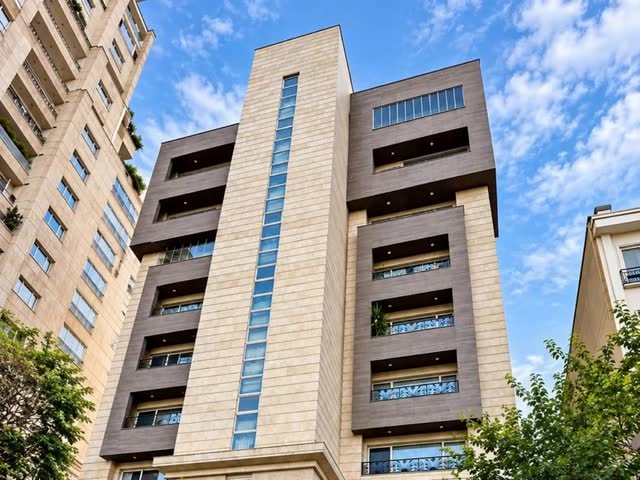 Residential DevelopmentMelina Residence
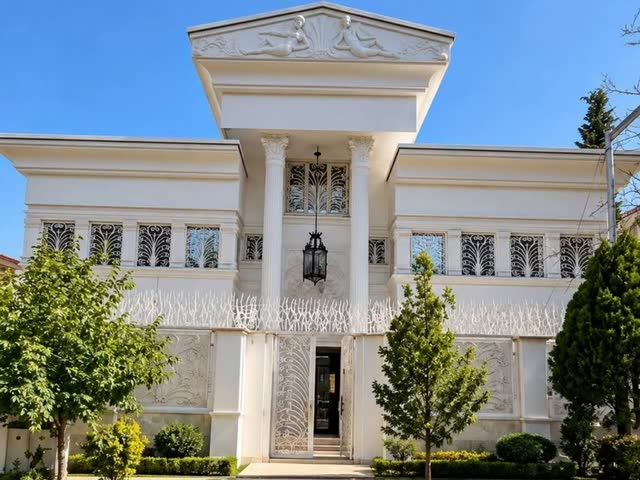 Residential DevelopmentClassical Falamak Villa
 Residential DevelopmentNo. 19 Residence Villa
 ResidentialSea-view villa
 ResidentialRedwood House
 Residential & Commercial DevelopmentMixed-Use Development
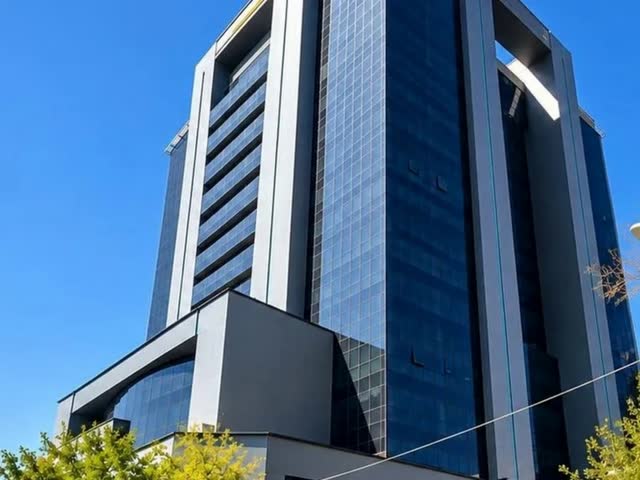 Commercial & Office DevelopmentTurkmenistan Tower
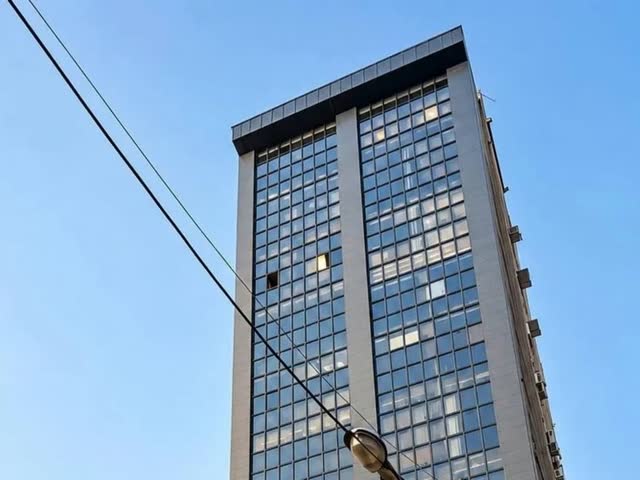 Commercial & Office DevelopmentVila Tower
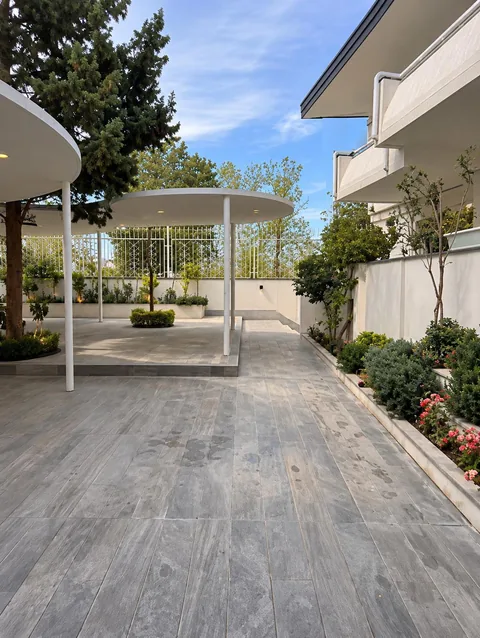 Office DevelopmentNo. 21 Executive Office Villa
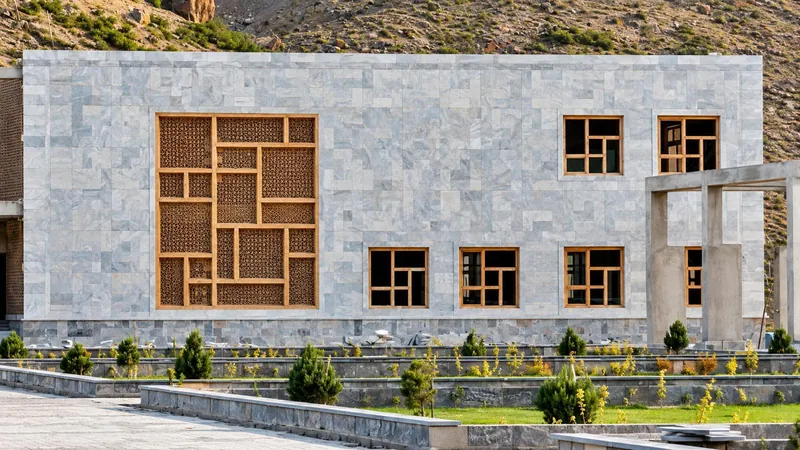 Memorial & Cultural DevelopmentMemorial and Cultural Complex
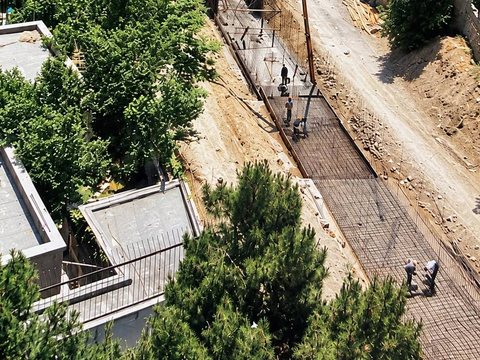 Civil Engineering & Infrastructure DevelopmentUrban Infrastructure Project
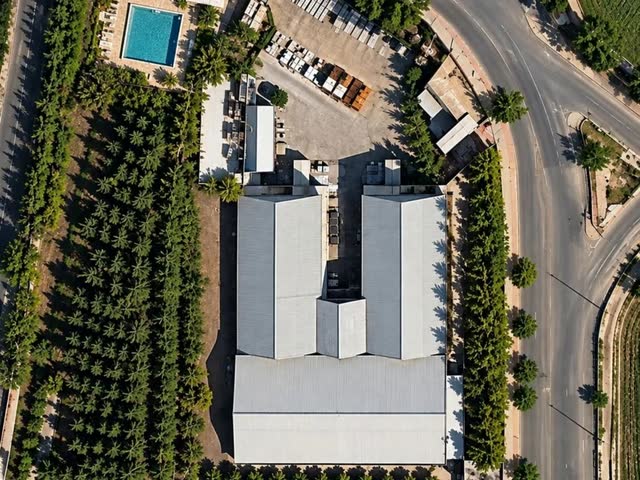 Industrial DevelopmentWood Manufacturing Industrial Complex
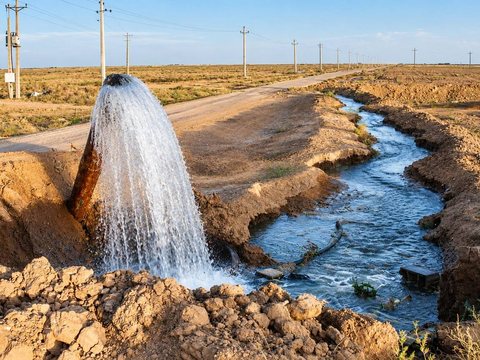 Agricultural & Industrial DevelopmentGrand Agro-Industrial Estate
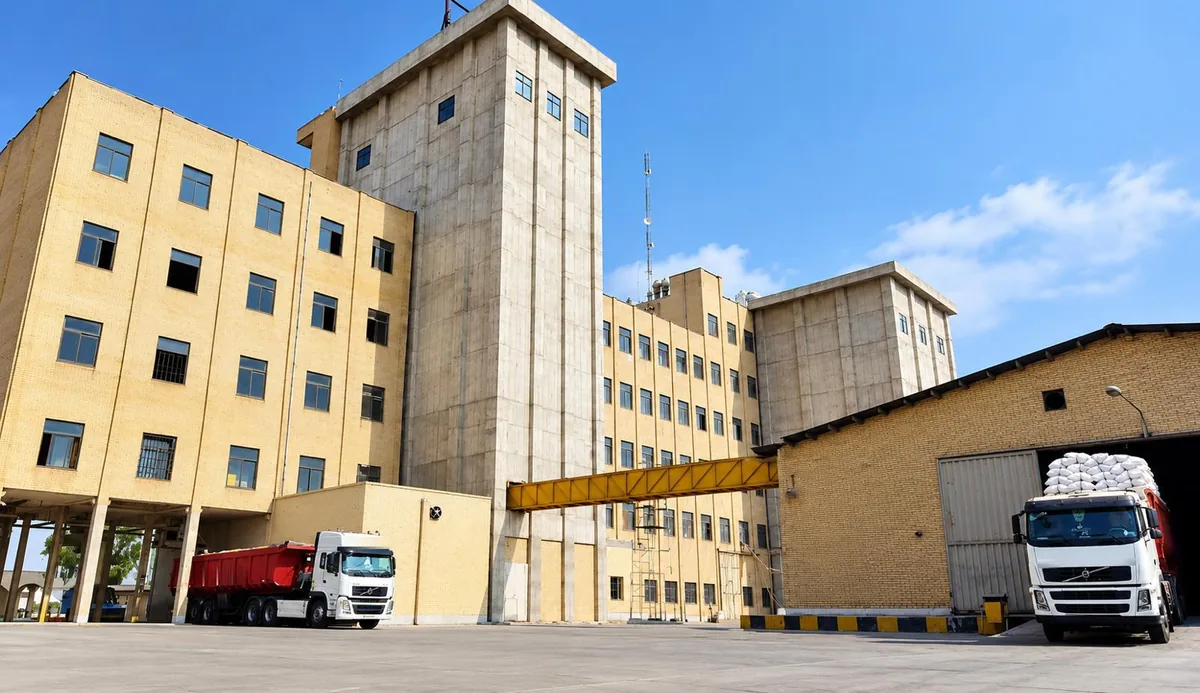 Industrial DevelopmentFlour Production Complex
 Industrial DevelopmentWhite Flour Production Complex
Canada
A new chapter in Canada
The work abroad is the body of experience. Canada is where it is put to work now.
Photograph of the project. Next
In planning
A new residential project in Richmond Hill
A new residential project in Richmond Hill, in planning.
View projectAhead
What we are building towards.
The next ten years will shape what Toronto becomes, and we intend to be part of that shaping.
Residential
Residential Development
Agrina Residence
Six residences, one to a floor, with planting on every level and a garden on the roof.
- Total built-up area
- 3,000 m²
- Residential floors
- 6, one unit per floor
- Shared amenity floors
- 4
- Features
- Rooftop garden and residential amenities
- Amenities
- Indoor pool, gym, roof garden, parking below ground
Residential Development
Melina Residence
A tower of sixteen homes around a landscaped courtyard, with an indoor pool, a spa and a gym.
- Land area
- 2,200 m²
- Total built-up area
- 6,720 m²
- Residential units
- 16
- Shared amenity floors
- 4
- Features
- Landscaped courtyard and amenities
- Amenities
- Indoor pool and spa, gym
Residential Development
Classical Falamak Villa
A private villa in the classical manner, designed and finished to order.
- Land area
- 800 m²
- Total built-up area
- 900 m²
- Floors
- 3
- Features
- Classical architecture, bespoke design and finishes
- Amenities
- Pool
Residential Development
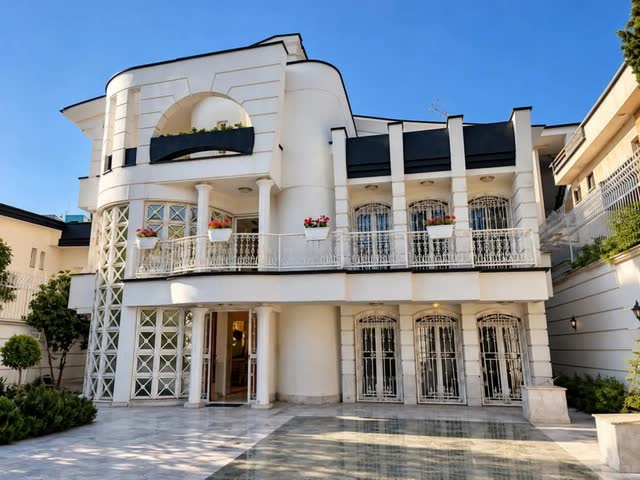
No. 19 Residence Villa
A private villa of bespoke architecture, finished with care inside and out.
- Land area
- 800 m²
- Total built-up area
- 1,000 m²
- Floors
- 4
- Features
- Bespoke architecture, finishes and landscaped courtyard
Residential
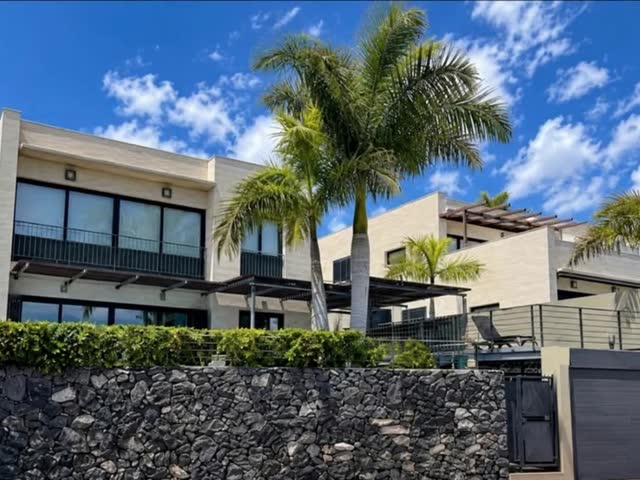
Sea-view villa
A villa above the sea, with a pool, a terrace and views across the water.
- Floors
- 2
- Features
- Private pool, terraces under pergolas, garden
- Setting
- Sea views
Residential
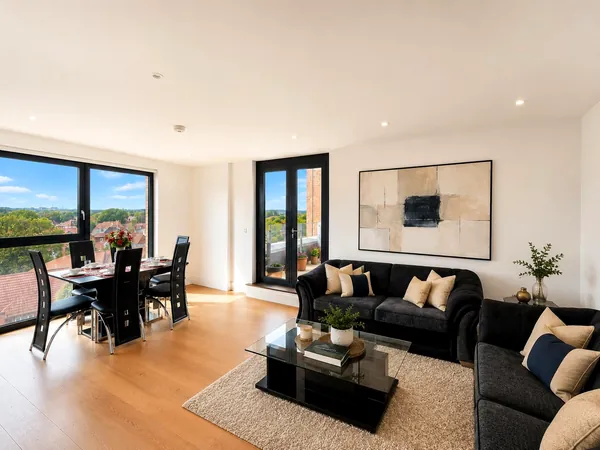
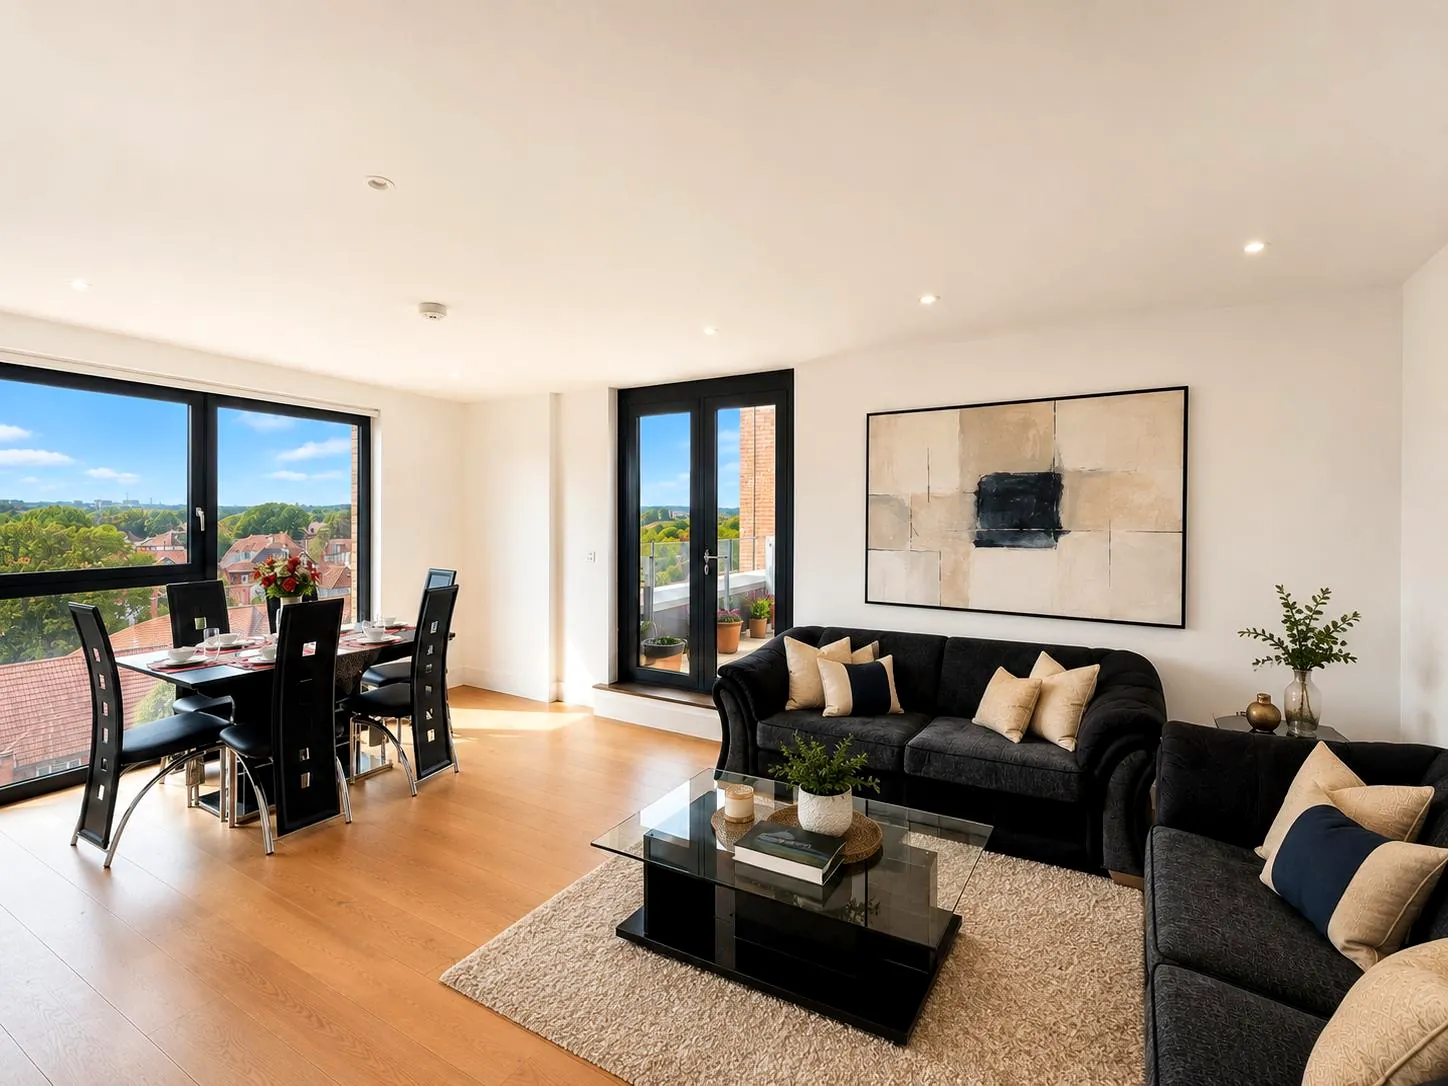
Redwood House
A three-bedroom apartment with a private terrace, part of a residential building with shared amenities.
- Gross internal area
- Approximately 90 m²
- Bedrooms
- 3
- Private terrace
- Approximately 24 m²
- Amenities
- Gym and cinema room
Commercial
Residential & Commercial Development
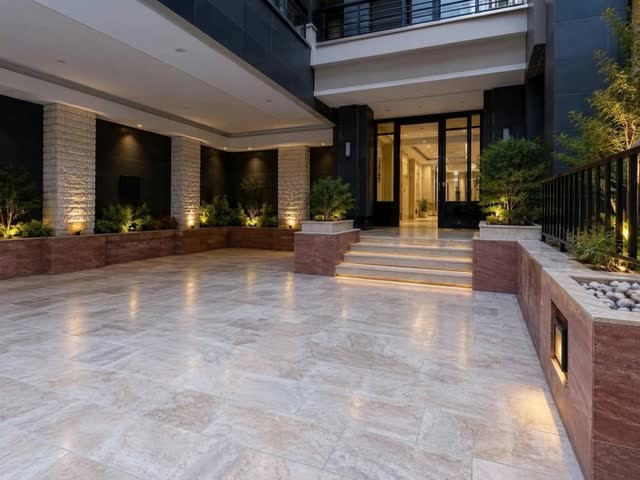
Mixed-Use Development
Homes together with commercial space for a restaurant and a bank.
- Land area
- Approximately 2,000 m²
- Residential built-up area
- 4,000 m²
- Commercial spaces
- 1,500 m²
- Features
- Residential units, commercial spaces, restaurant and bank
Commercial & Office Development
Turkmenistan Tower
Office floors over a commercial ground floor, with an entrance lobby and parking below.
- Land area
- Approximately 4,200 m²
- Total floors
- 26
- Parking
- 8 levels
- Ground floor
- Main lobby and approximately 2,000 m² of commercial space
- Office floors
- 17
- Features
- Modern glass façade, office spaces and commercial facilities
Commercial & Office Development
Vila Tower
Offices over shops and commercial units, fifteen floors in all.
- Total floors
- 15
- Total units
- 63
- Office units
- 39
- Commercial and retail units
- 24
Office Development
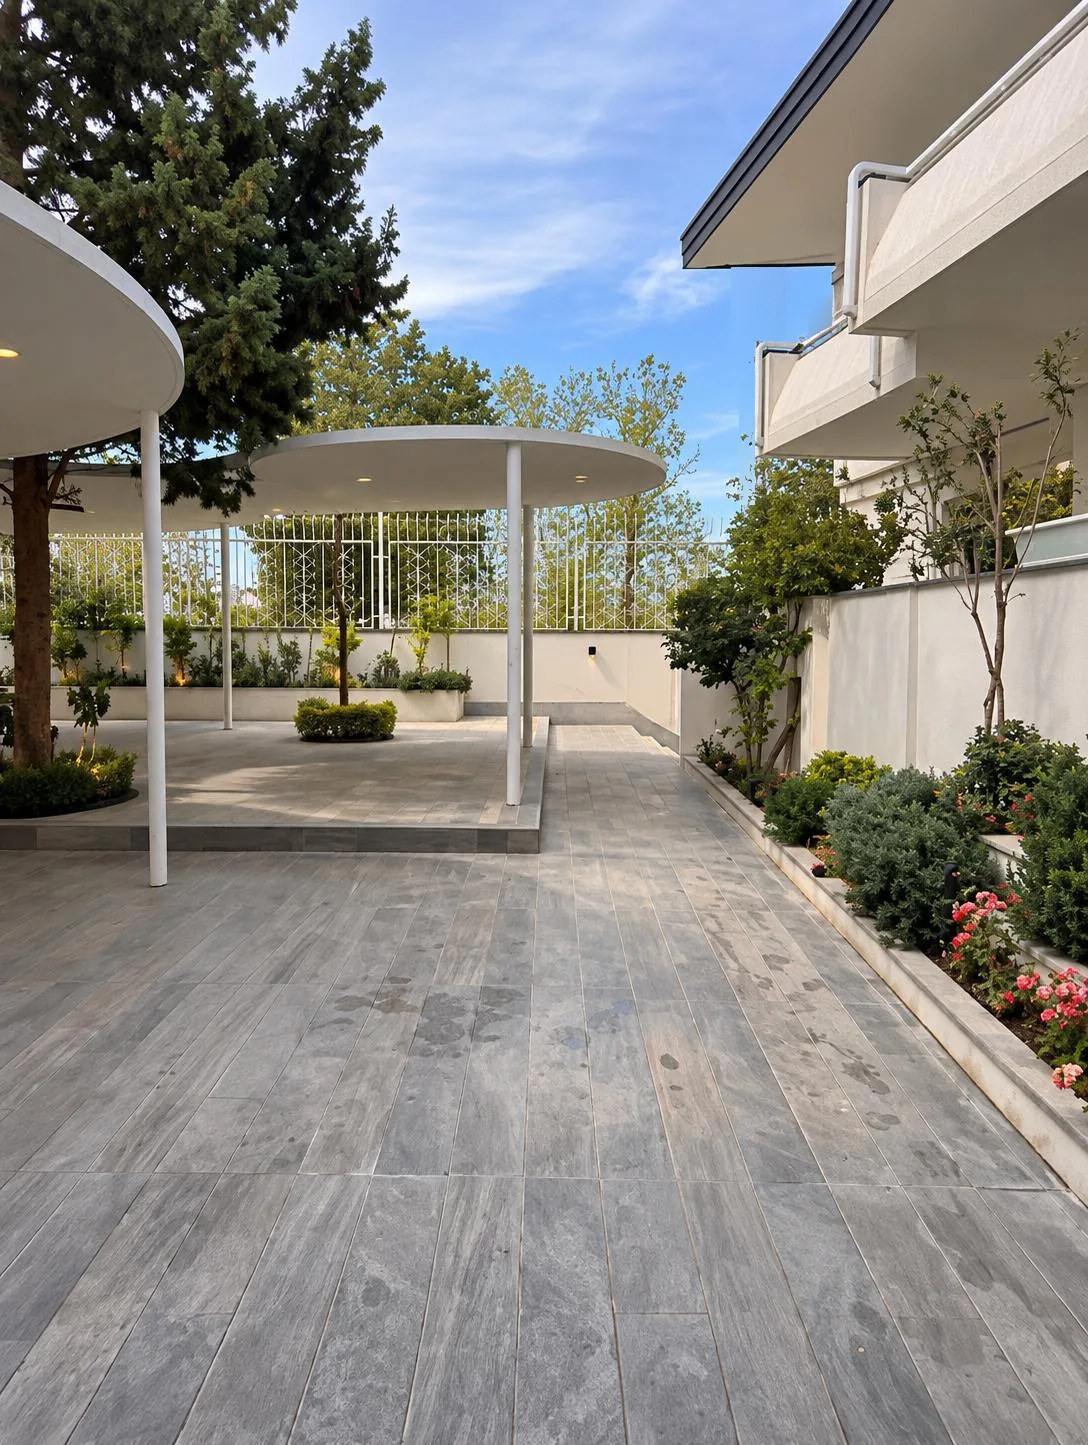
No. 21 Executive Office Villa
Executive offices, private meeting rooms and a conference suite in a villa redesigned around a landscaped courtyard.
- Land area
- 800 m²
- Total built-up area
- 800 m²
- Floors
- 3
- History
- Originally built, then redesigned and renovated
- Features
- Executive offices, private meeting rooms, conference facilities and landscaped grounds
Public works, land and industry
Memorial & Cultural Development
Memorial and Cultural Complex
A memorial monument with a museum, cultural spaces and landscaped courtyards.
- Area
- Approximately 30,000 m²
- Features
- Memorial monument, museum and cultural spaces, landscaped courtyards
- Our part
- Architectural design and external works
Civil Engineering & Infrastructure Development
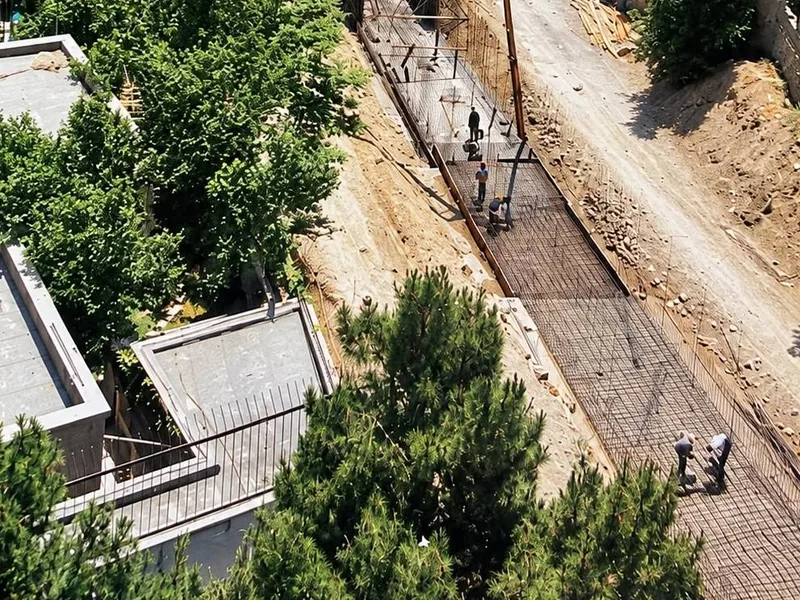
Urban Infrastructure Project
Roads and streets, a water diversion tunnel, surface-water drainage and reinforced concrete channels for a city district.
- Length
- Approximately 3,540 m
- Scope
- Road and street construction; water diversion tunnel; urban surface-water drainage; reinforced concrete channels; civil and structural infrastructure works
Industrial Development
Wood Manufacturing Industrial Complex
Wood manufacturing facilities with administrative offices, a private villa and landscaped grounds.
- Total land area
- 20,000 m² (2 hectares)
- Industrial facilities
- 3 warehouses, 5,000 m²
- Administrative building
- 3 floors, 500 m²
- Private villa
- Swimming pool and amenities
- Garden and green space
- 5,000 m² of garden-ready land
- Landscaping
- Established trees and prepared garden infrastructure
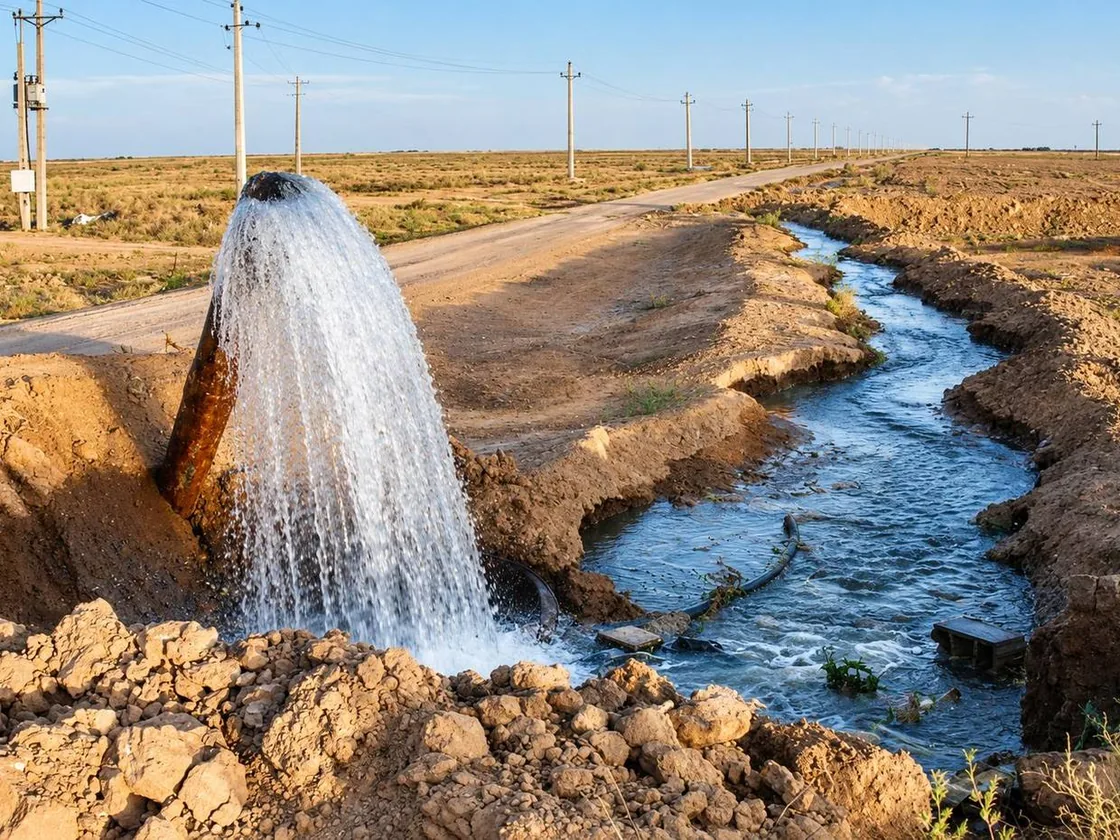
Agricultural & Industrial Development
Grand Agro-Industrial Estate
Open land brought into production: orchards, pistachio groves, wheat and livestock, watered by centre-pivot, linear and drip irrigation.
- Total land area
- 3,400 hectares
- Fruit orchards and horticulture
- Approximately 500 hectares
- Pistachio orchards
- 70 hectares
- Arable farming
- 200 hectares
- Wheat
- 80 hectares
- Livestock
- More than 3,000 sheep
- Horses
- 40
- Industrial
- Chemical fertiliser manufacturing plant
- Irrigation
- Centre-pivot, linear-move and drip systems
Industrial Development
Flour Production Complex
Flour milling and processing, with grain silos and storage.
- Facilities
- Flour milling and processing
- Storage
- Grain silos and storage
Industrial Development
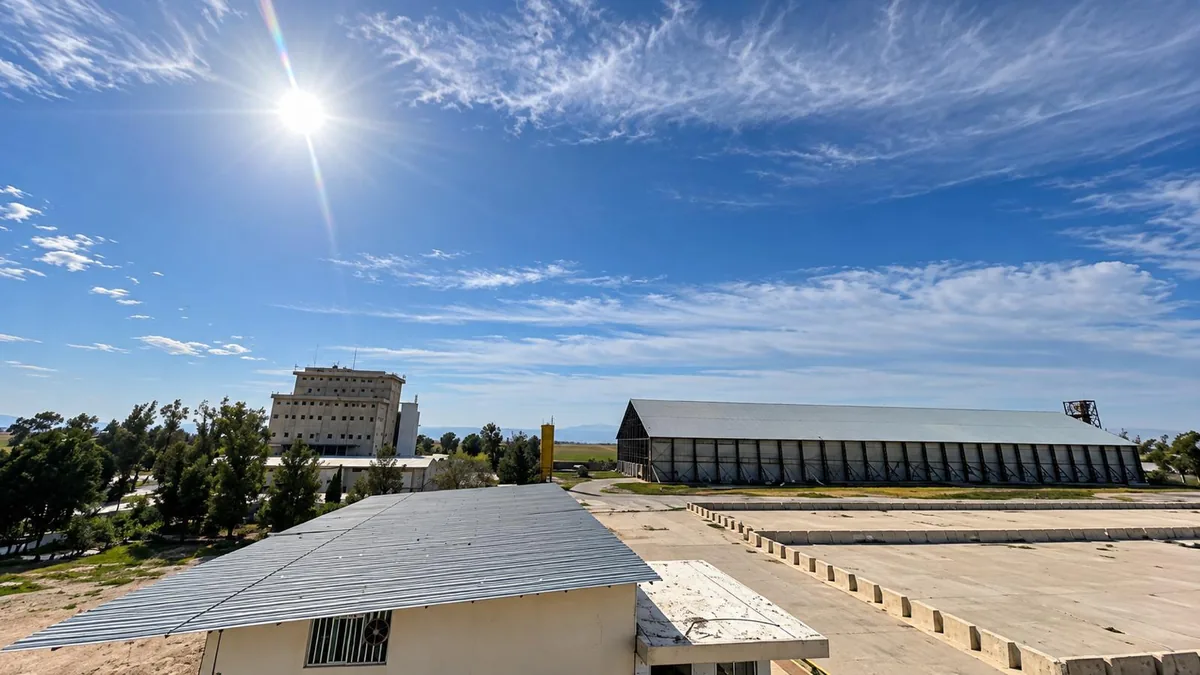
White Flour Production Complex
An industrial flour manufacturing facility: a multi-storey production building, processing halls, wheat silos and warehousing.
- Project type
- Industrial flour manufacturing facility
- Facilities
- Multi-storey production building and industrial processing halls
- Storage
- Wheat storage silos and warehousing
- Features
- Flour milling and processing machinery, integrated industrial infrastructure