Skip to contentCookies
With your permission, we use Microsoft Clarity to see how this website is read, so we can improve it. No analytics cookies are set until you choose.
← The portfolio
Memorial & Cultural Development
Memorial and Cultural Complex
A memorial monument with a museum, cultural spaces and landscaped courtyards.
The complex
- Area
- Approximately 30,000 m²
- Features
- Memorial monument, museum and cultural spaces, landscaped courtyards
- Our part
- Architectural design and external works
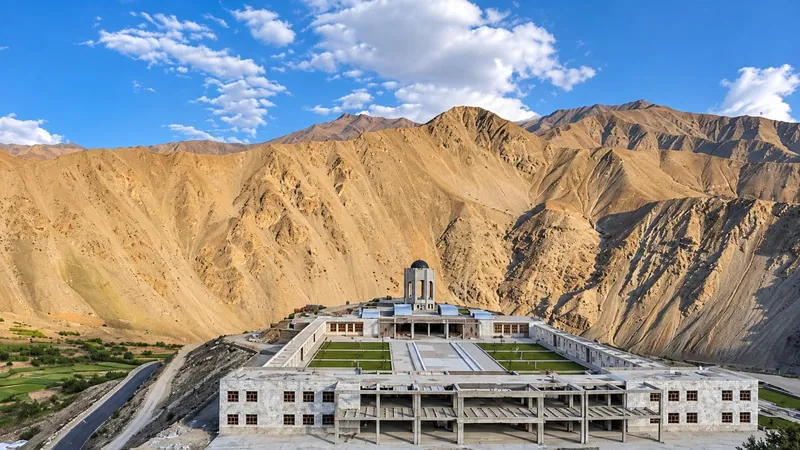 The memorial tower over its walled courtyard of gardens, the valley behind.
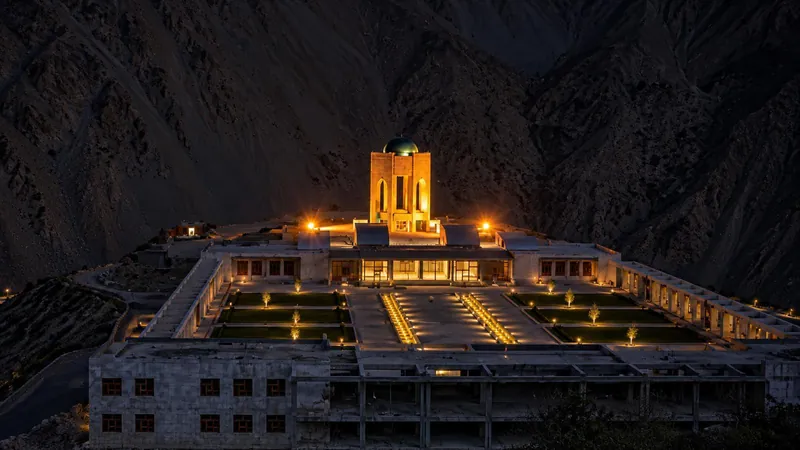 The courtyard lit at night.
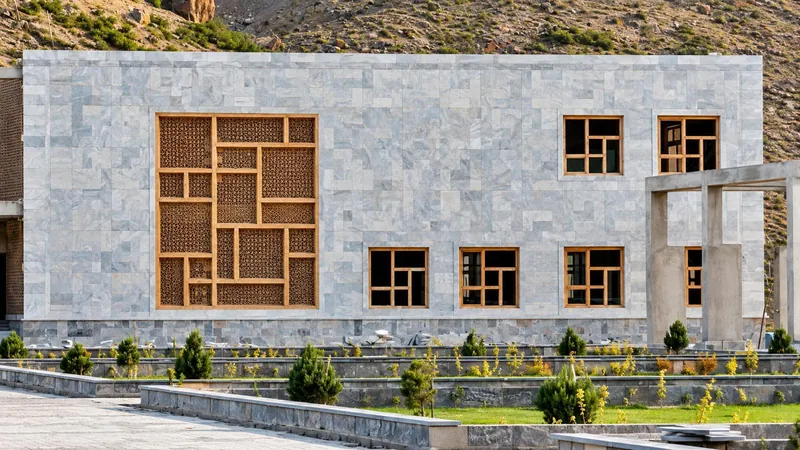 Stone facade with a timber lattice screen.
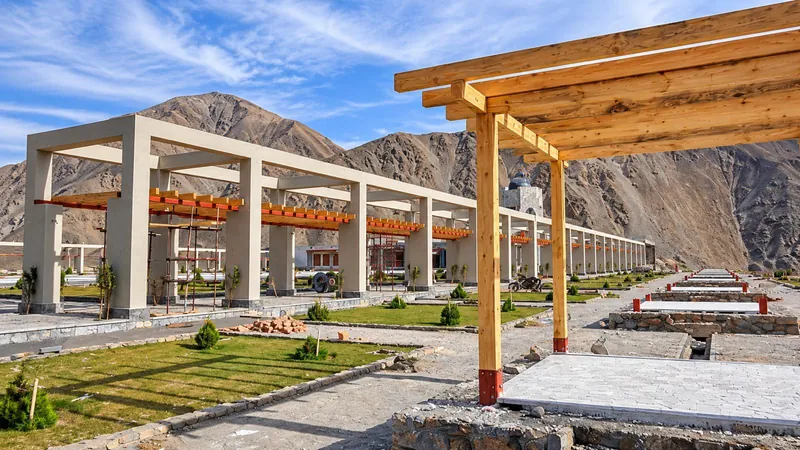 Colonnades and pergolas along the garden walks.
At one scale
On the left, one sea-view villa; beside it, this project’s plan, at the same scale.