Skip to contentCookies
With your permission, we use Microsoft Clarity to see how this website is read, so we can improve it. No analytics cookies are set until you choose.
← The portfolio
Residential Development
No. 19 Residence Villa
A private villa on four floors around a landscaped courtyard, with an indoor pool and spa.
The villa
- Land area
- 800 m²
- Total built-up area
- 1,000 m²
- Floors
- 4
- Features
- Bespoke architecture, finishes and landscaped courtyard
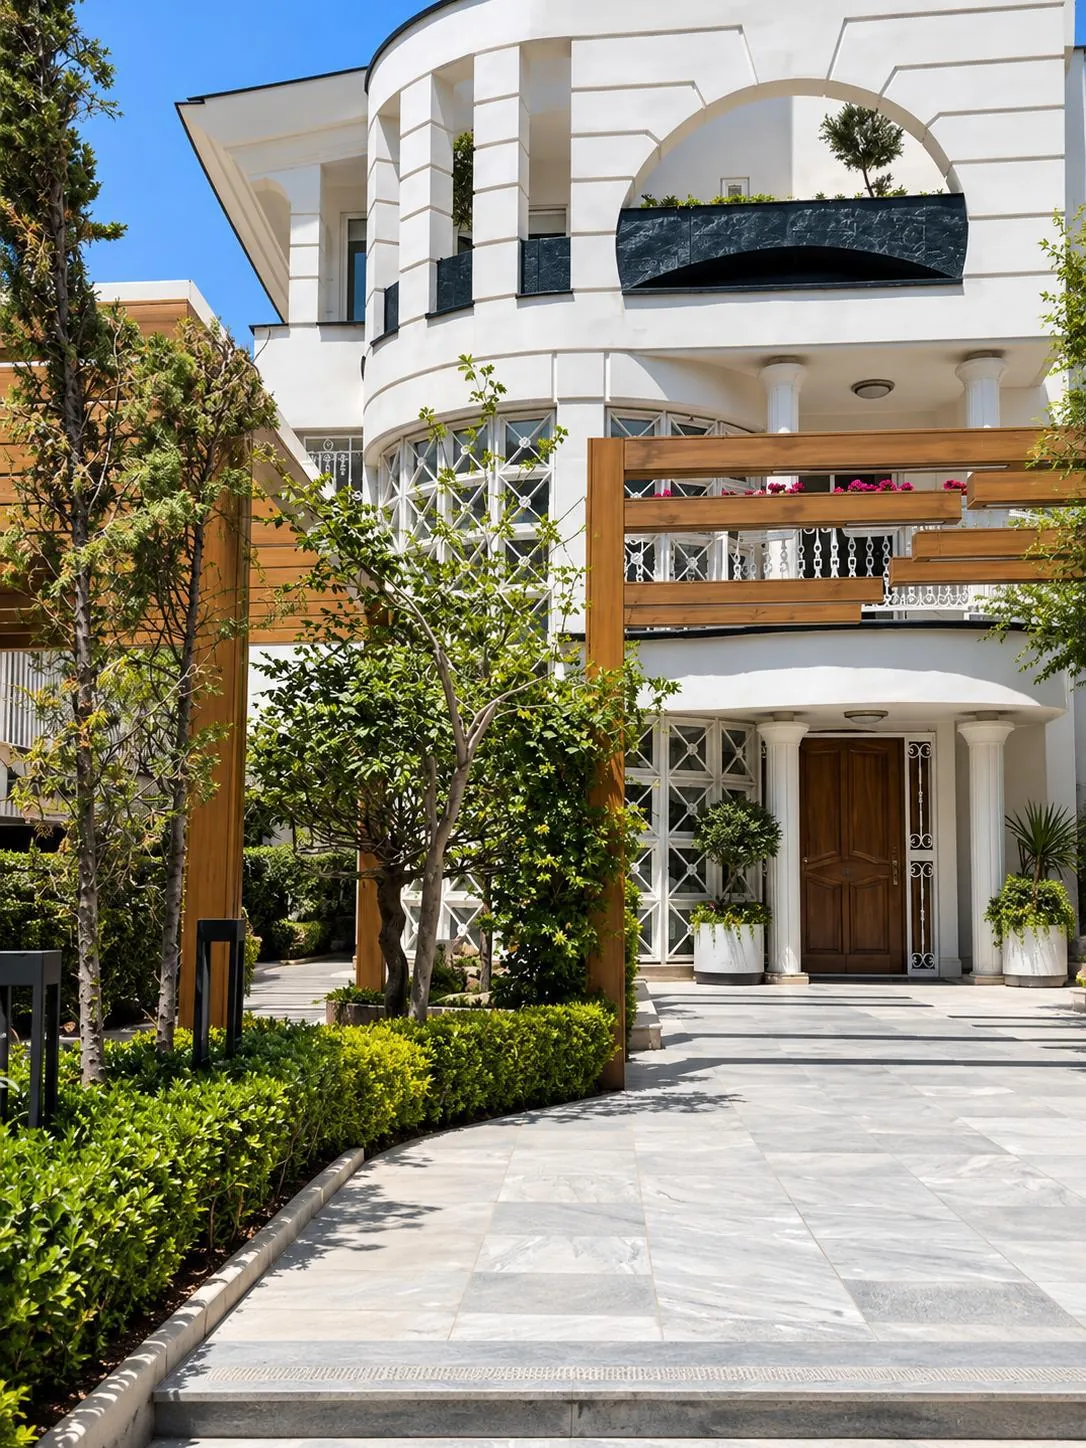 The entrance, past the planted walk and under the columns.
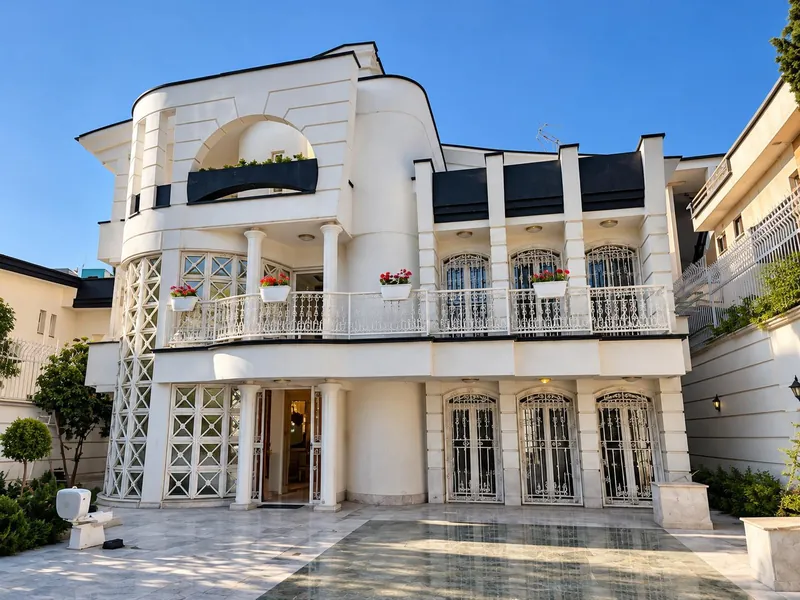 The white facade over its marble forecourt.
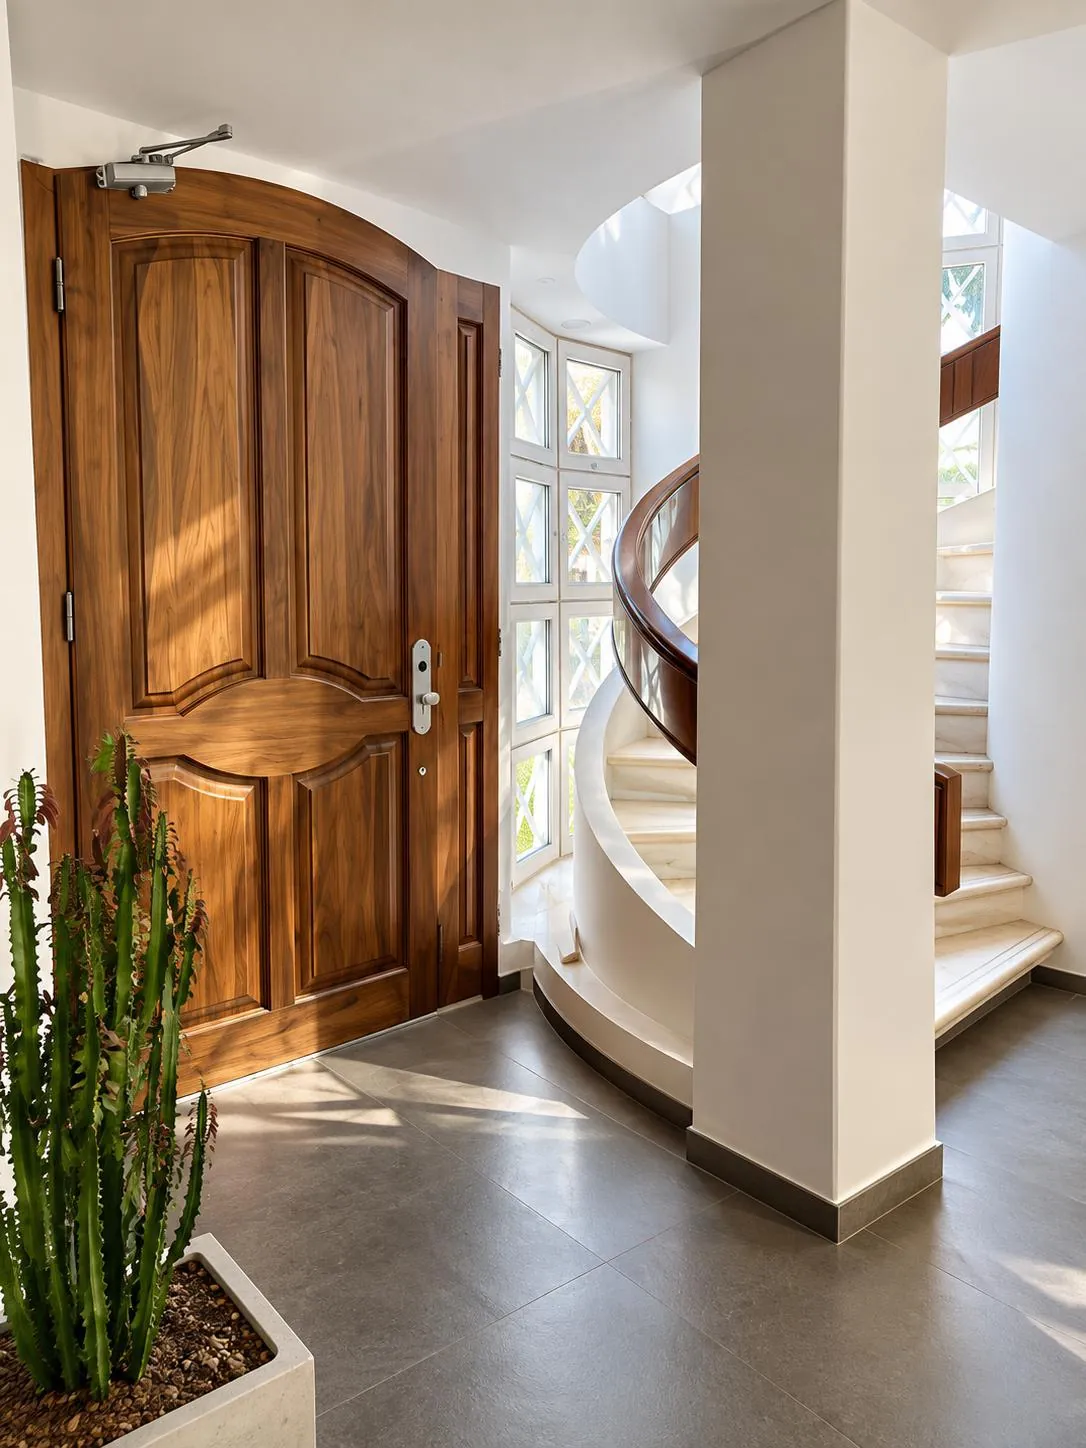 Inside, a timber door, and a stair turning up into the light.
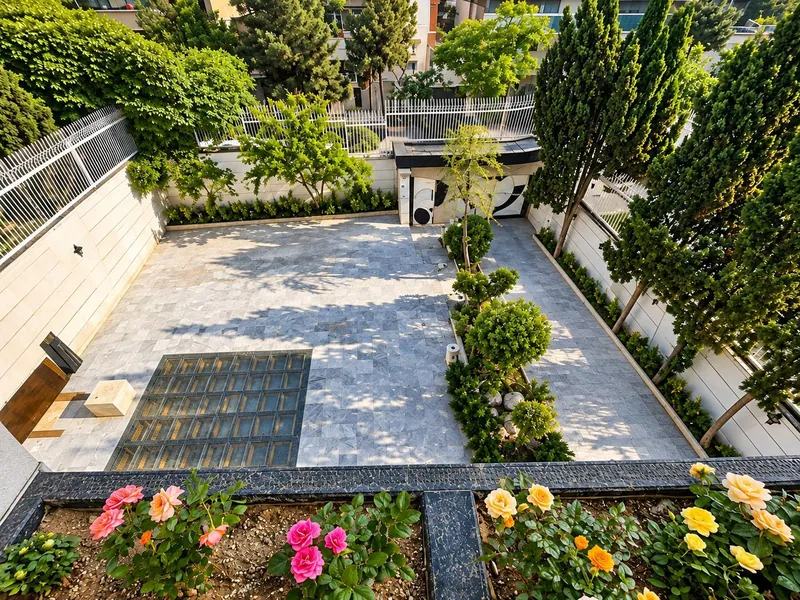 The courtyard from above, with glass set into the paving.
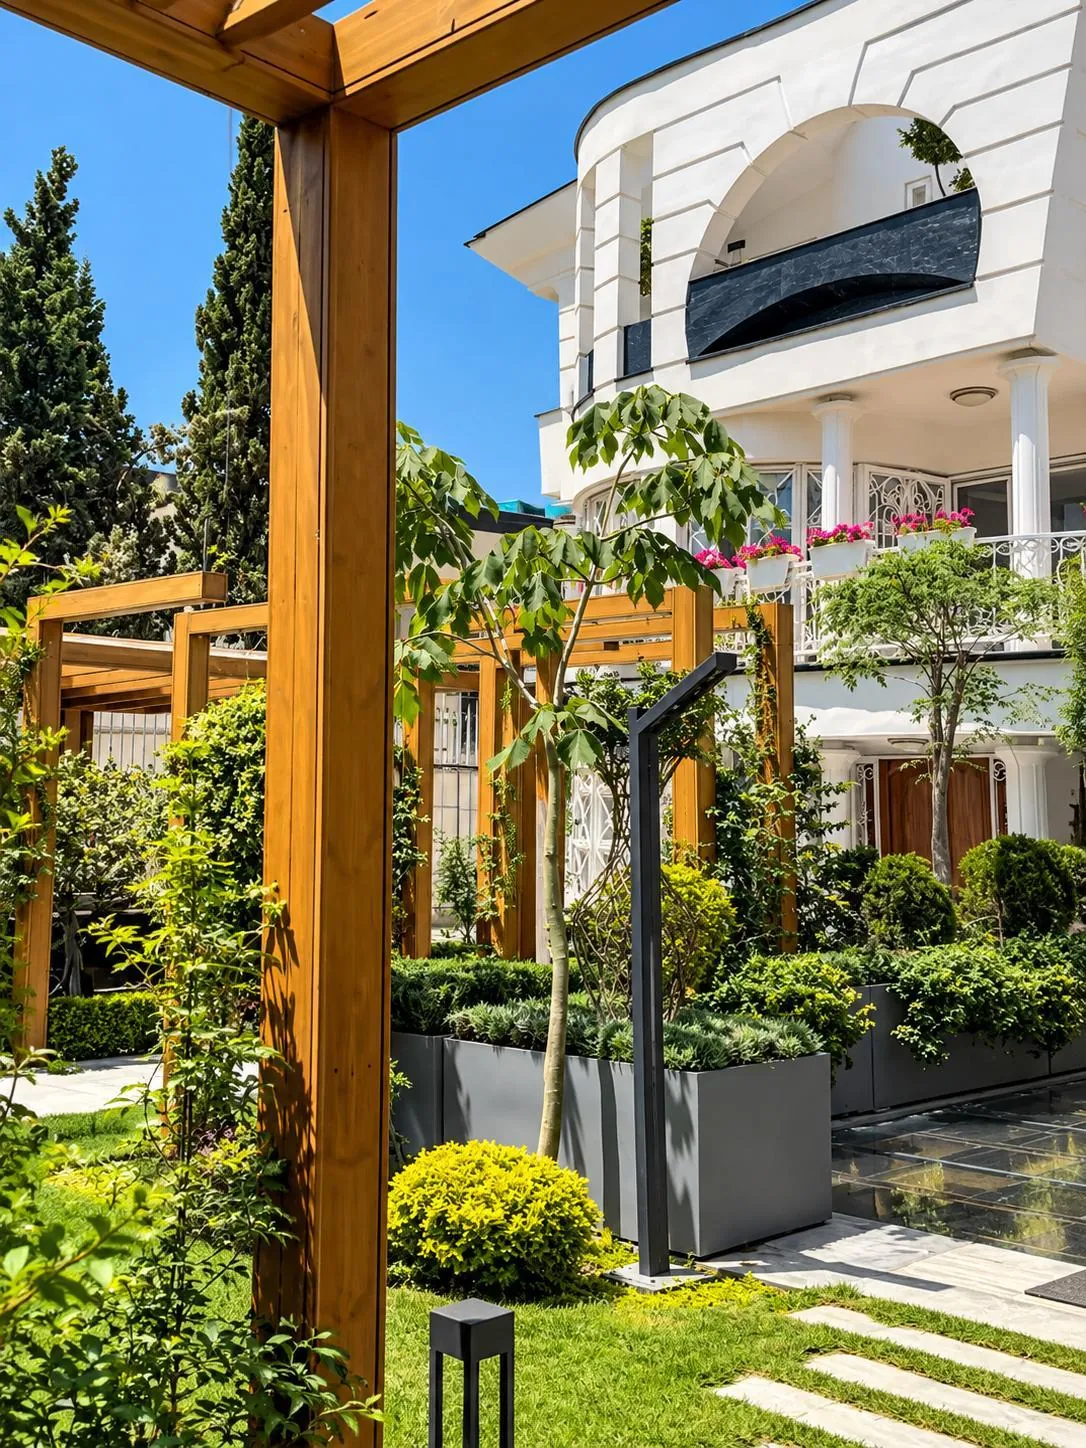 The pergola garden beside the house.
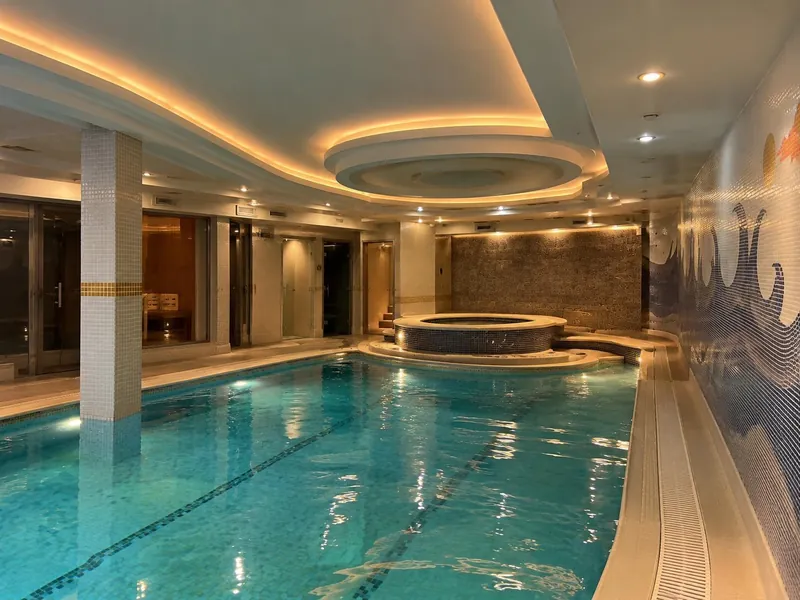 The indoor pool and spa, under a curved, lit ceiling.
At one scale
On the left, one sea-view villa; beside it, this project’s plan, at the same scale.