Skip to contentCookies
With your permission, we use Microsoft Clarity to see how this website is read, so we can improve it. No analytics cookies are set until you choose.
← The portfolio
Residential & Commercial Development
Mixed-Use Development
Homes together with commercial space for a restaurant and a bank.
The building
- Land area
- Approximately 2,000 m²
- Residential built-up area
- 4,000 m²
- Commercial spaces
- 1,500 m²
- Features
- Residential units, commercial spaces, restaurant and bank
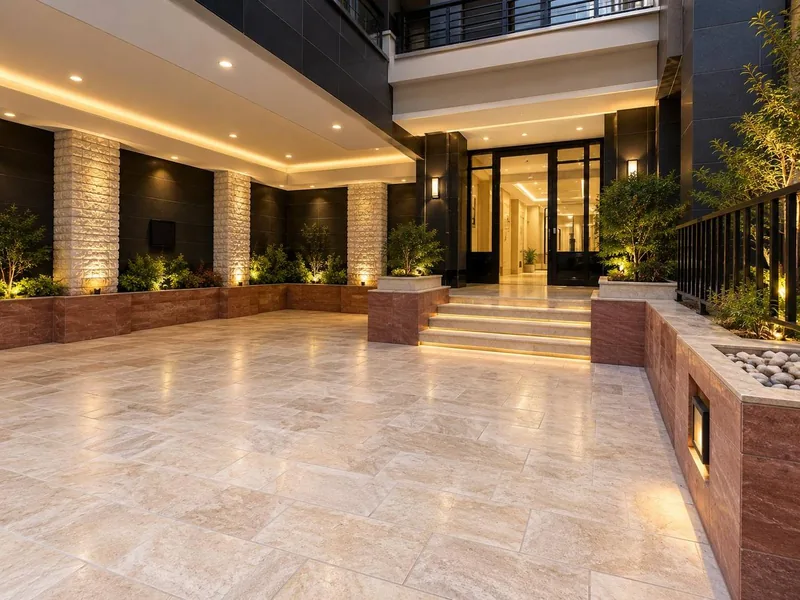 The lit entrance court, with stone floors and planters.
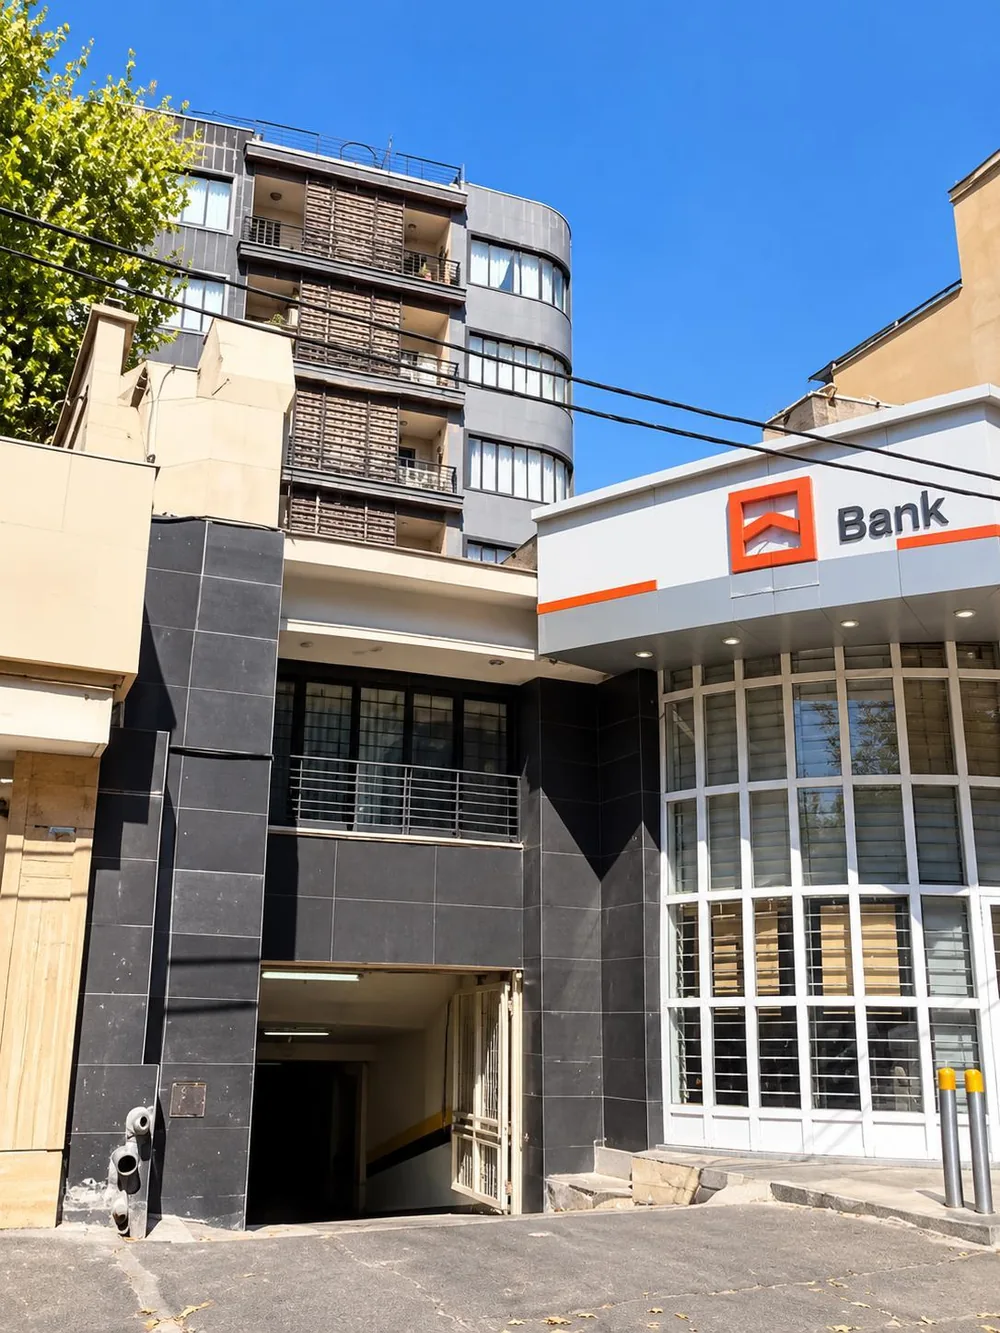 The rounded corner rising over the street, the car park entrance at its foot.
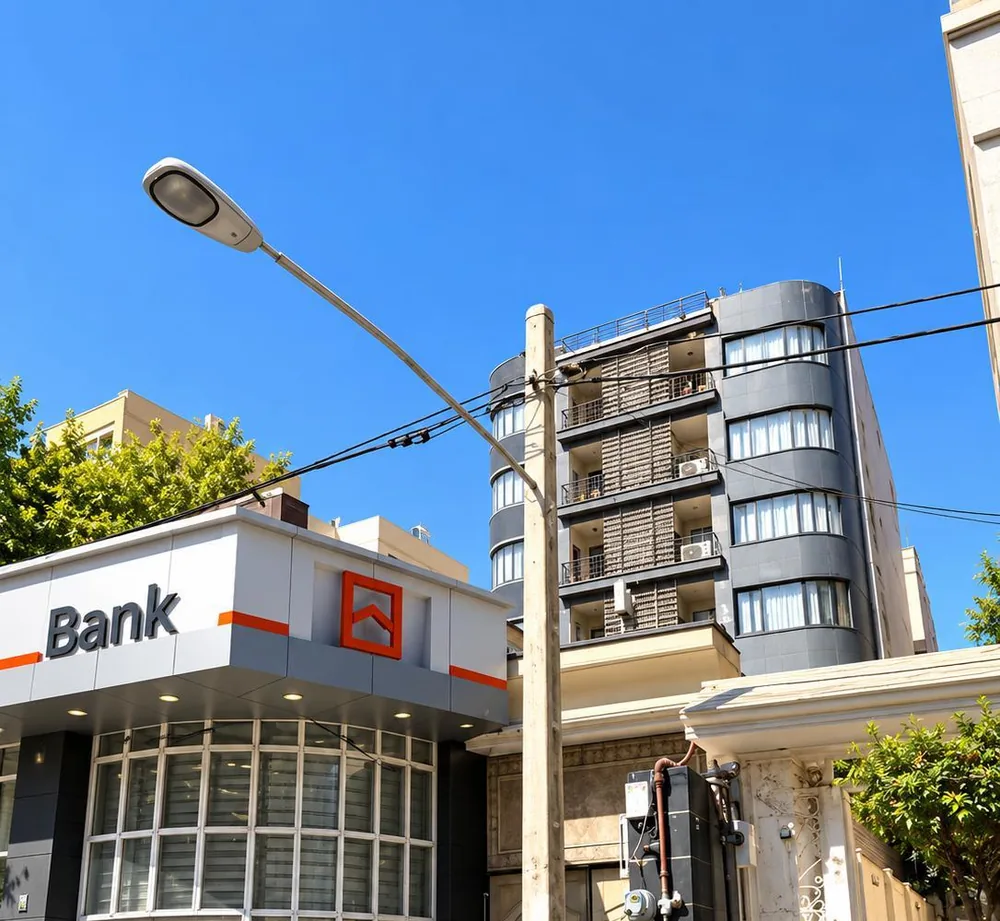 The building above the commercial floor at street level.
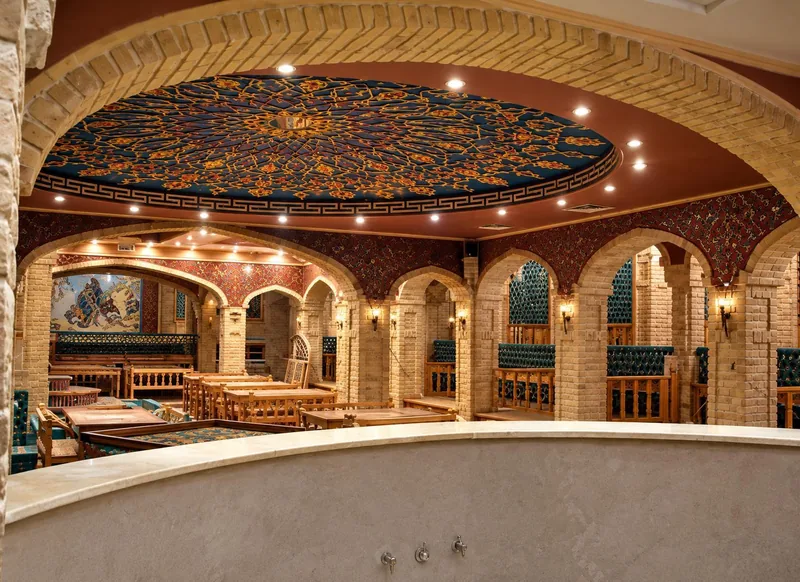 The restaurant from its balcony, under a painted dome.
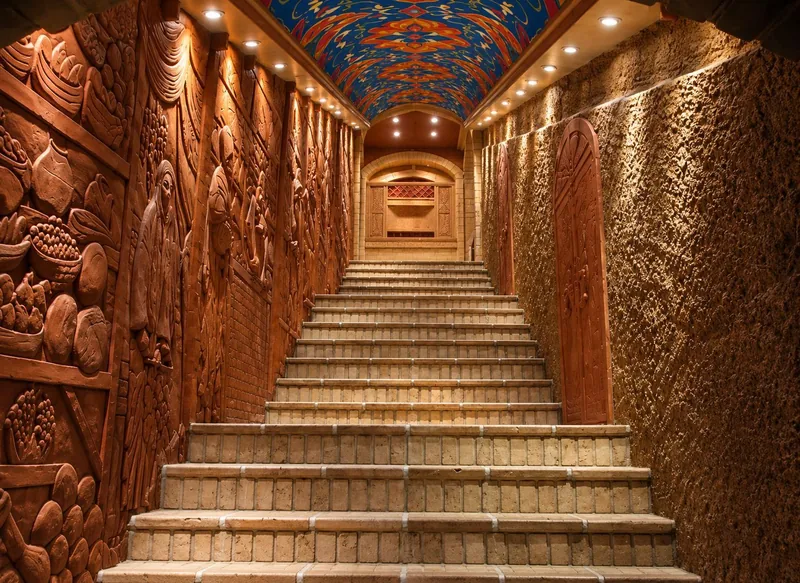 The stair between carved walls, under a painted vault.
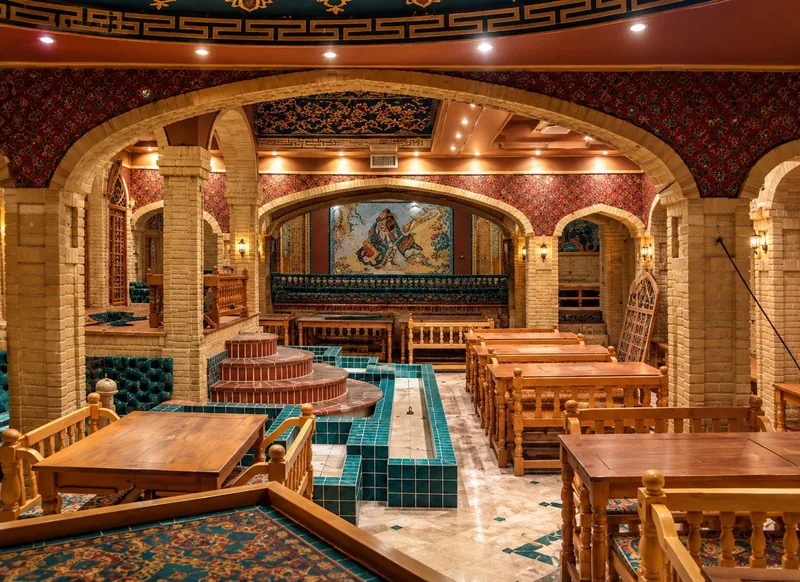 The restaurant’s brick arches, tiled pool and timber tables.
At one scale
On the left, one sea-view villa; beside it, this project’s plan, at the same scale.