Mehrdad Asset Management

The portfolio

Commercial & Office Development

Turkmenistan Tower

Office floors over a commercial ground floor, with an entrance lobby and parking below.

The building

Land area
Approximately 4,200 m²
Total floors
26
Parking
8 levels
Ground floor
Main lobby and approximately 2,000 m² of commercial space
Office floors
17
Features
Modern glass façade, office spaces and commercial facilities
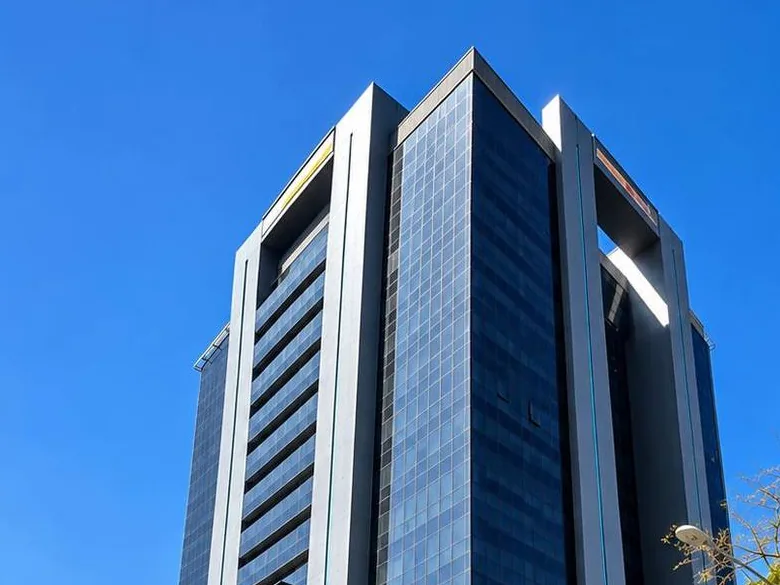
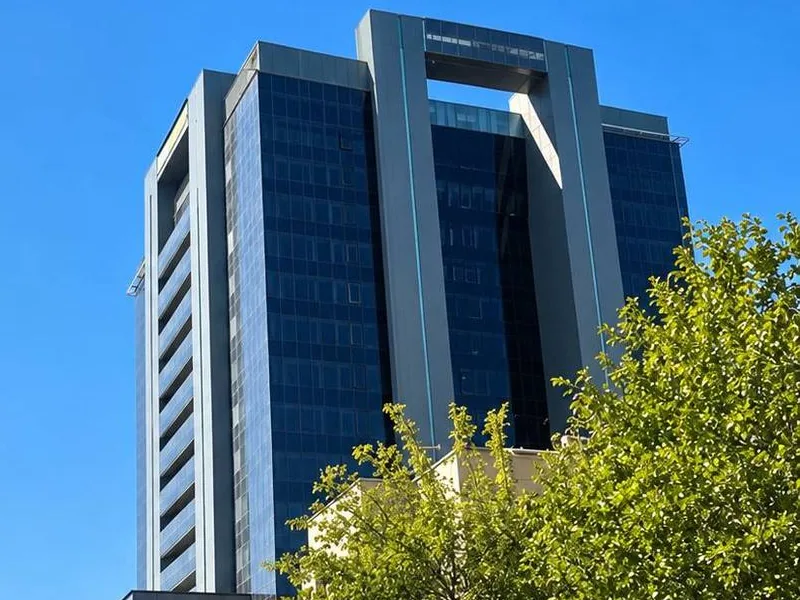
The glass facade and the crown from the corner.
The tower and its framed crown.
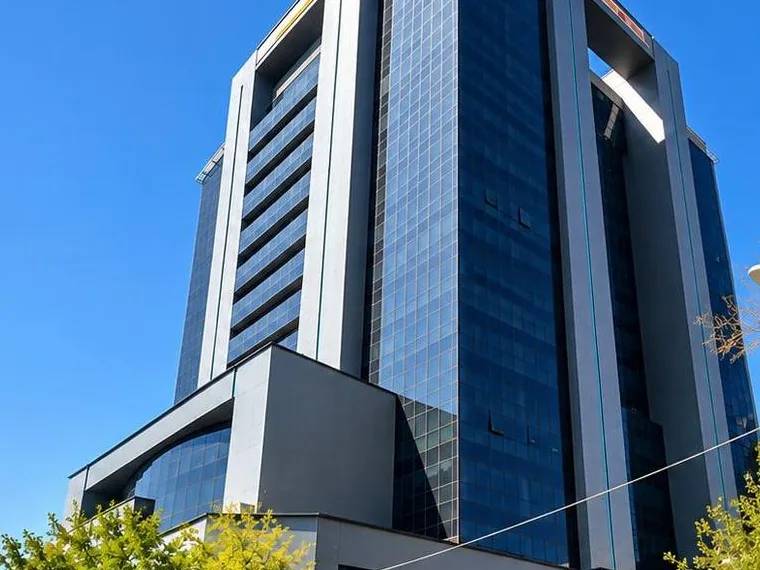
The tower above its podium.

Under construction

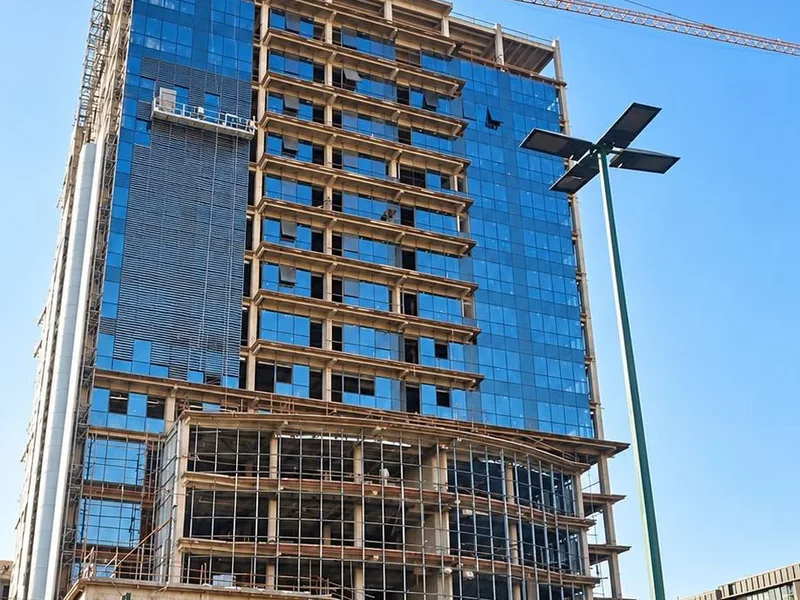
Glass going on, floor by floor.
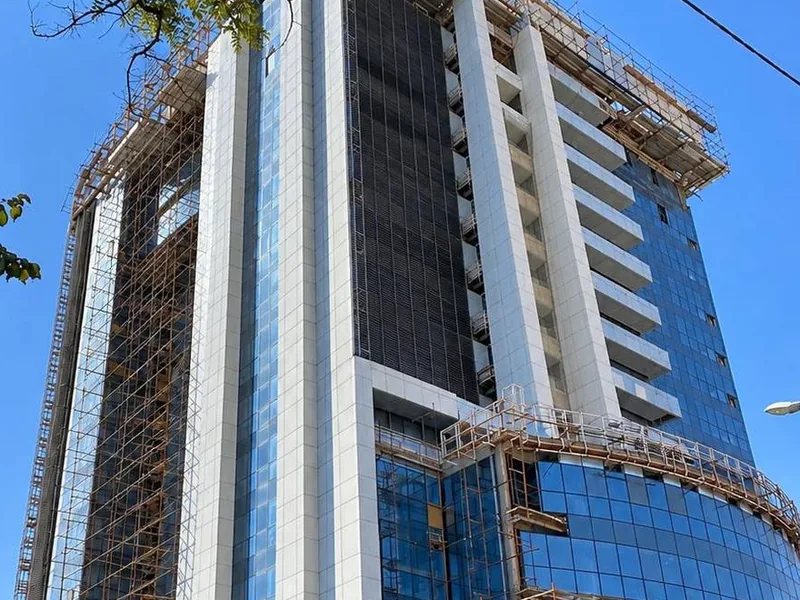
Cladding and scaffolding on the upper floors.
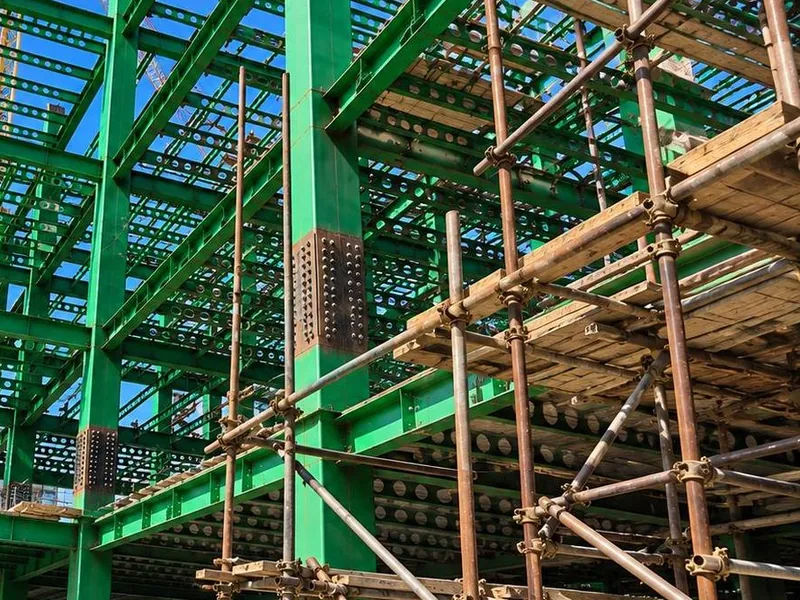
The steel frame.

Visualisations

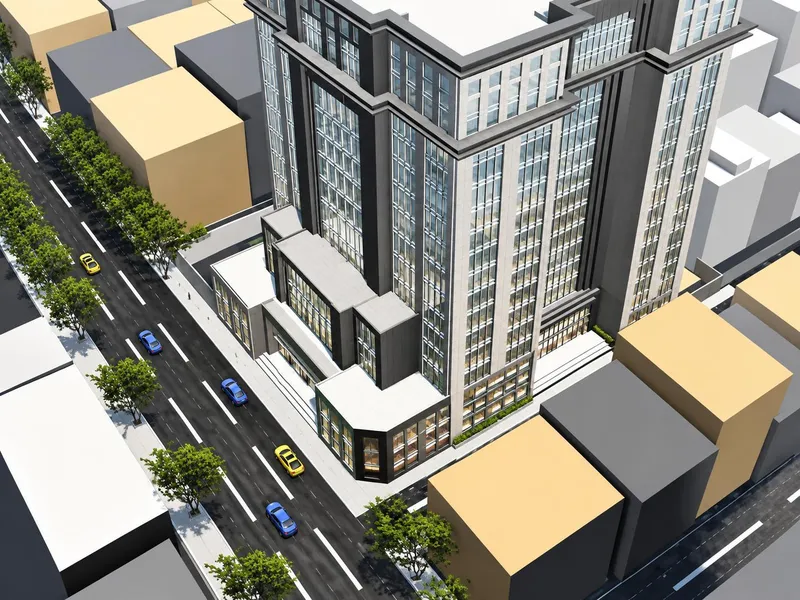
Visualisation of the tower from above, with its stepped entrance podium at a street corner and plain grey and sand blocks standing in for the neighbouring buildings.
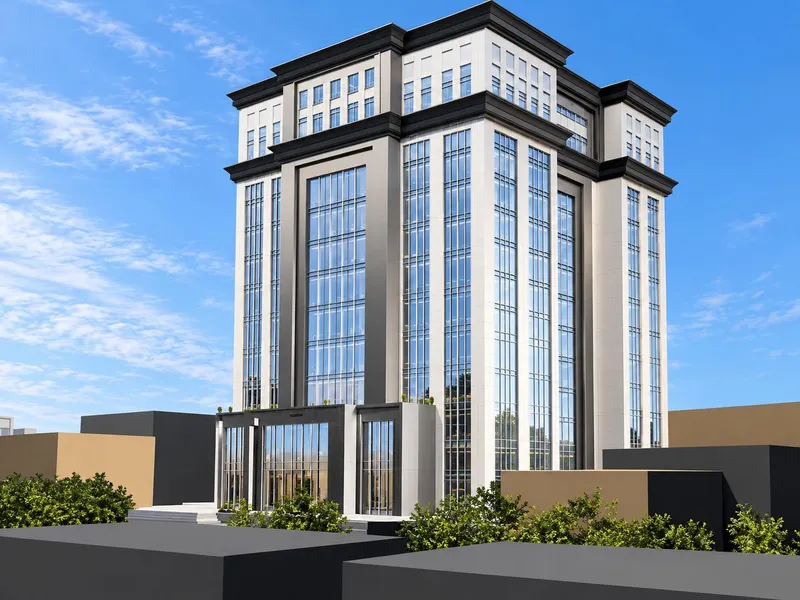
Visualisation of the tower from the street against a blue sky: pale stone, dark cornices and tall glass bays above a glazed entrance.

At one scale

On the left, one sea-view villa; beside it, this project’s plan, at the same scale.