Skip to contentCookies
With your permission, we use Microsoft Clarity to see how this website is read, so we can improve it. No analytics cookies are set until you choose.
← The portfolio
Industrial Development
Wood Manufacturing Industrial Complex
Wood manufacturing facilities with administrative offices, a private villa and landscaped grounds.
The complex
- Total land area
- 20,000 m² (2 hectares)
- Industrial facilities
- 3 warehouses, 5,000 m²
- Administrative building
- 3 floors, 500 m²
- Private villa
- Swimming pool and amenities
- Garden and green space
- 5,000 m² of garden-ready land
- Landscaping
- Established trees and prepared garden infrastructure
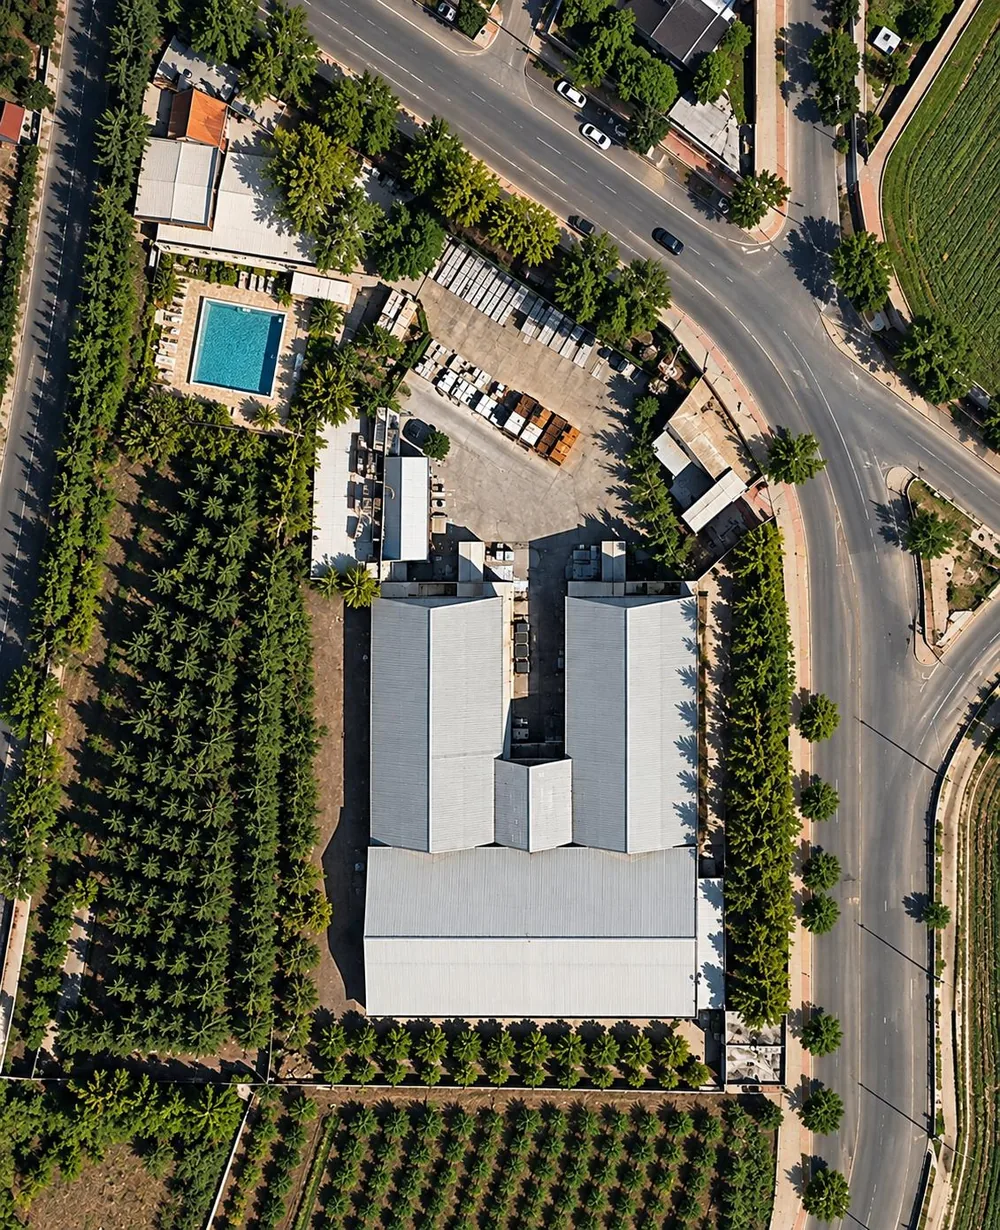 The complex from above: the yard, the warehouses, the villa and its pool, and rows of trees.
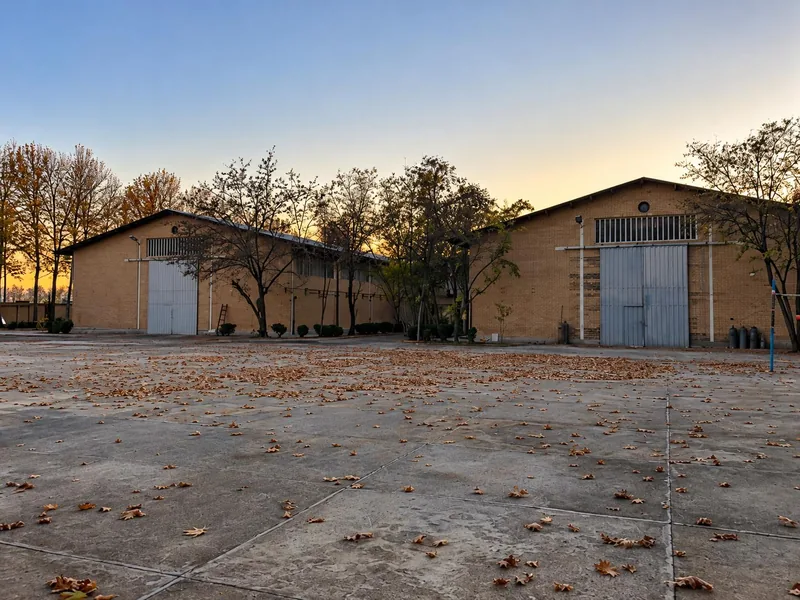 Two of the warehouses at dusk.
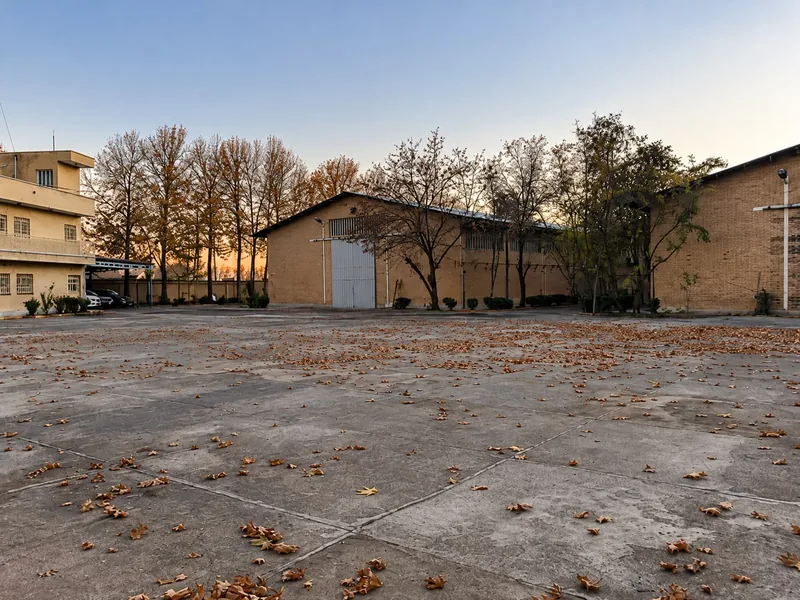 The administrative building and the warehouses around the yard.
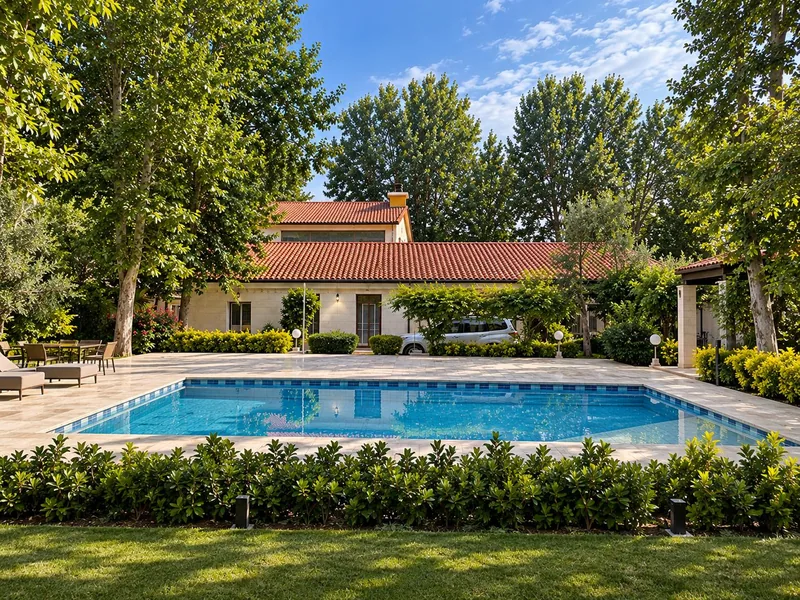 The villa and its pool among established trees.
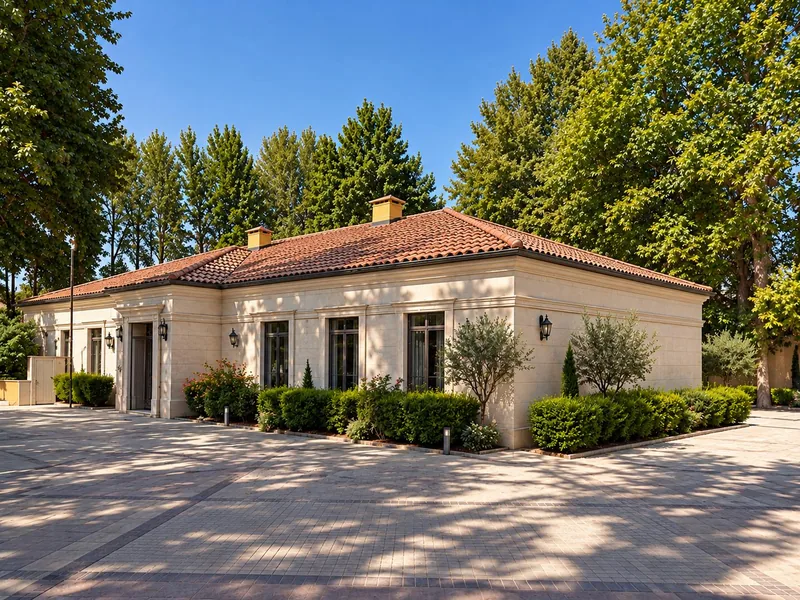 The villa’s stone front and its paved court.
At one scale
On the left, one sea-view villa; beside it, this project’s plan, at the same scale.